Housing · Completed works
Cabin in Senec
Senec · 2015
- Location
- Senec
- Client
- Private individual
- Status
- Completed
- Year
- 2015
- Usable area
- 71 m²
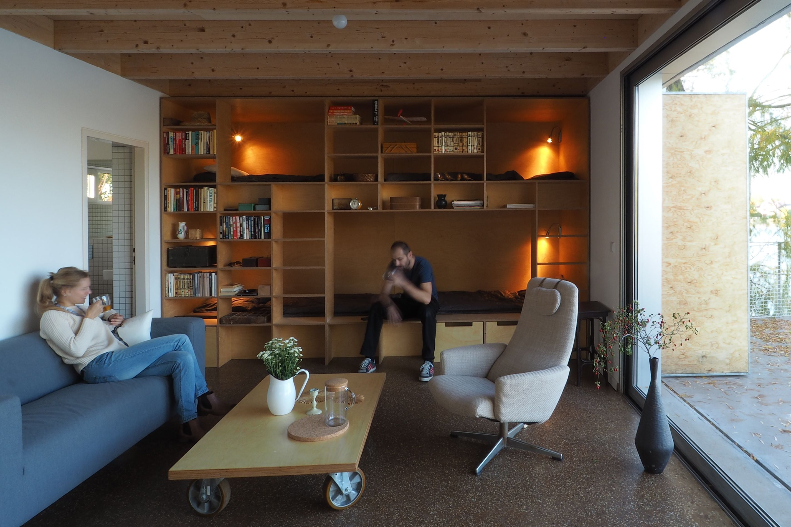
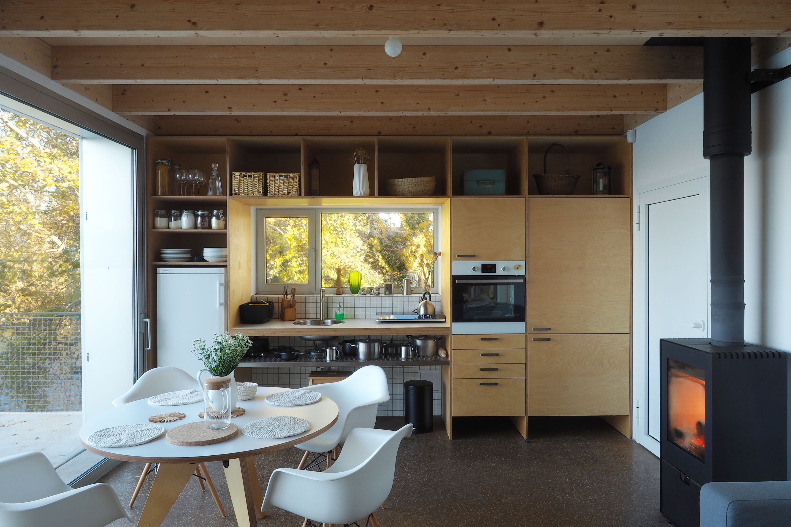
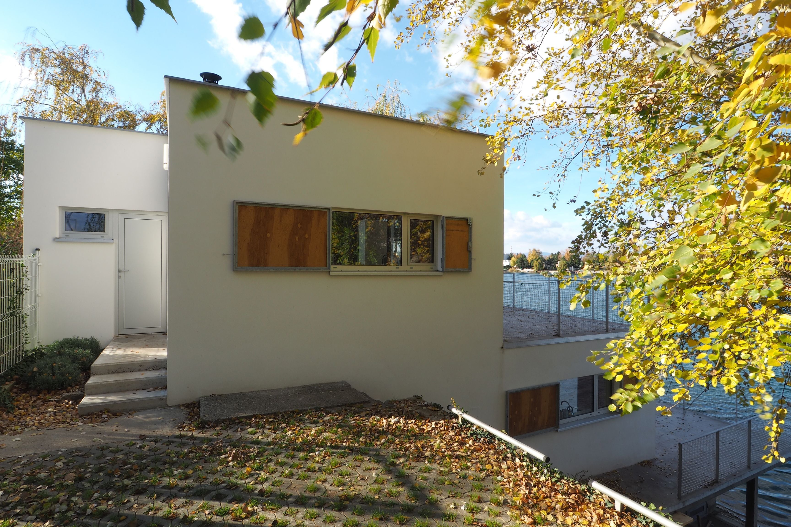
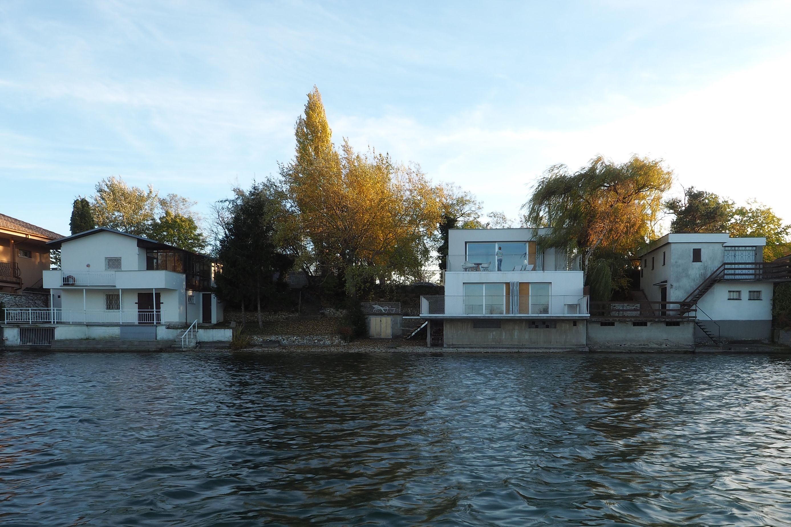
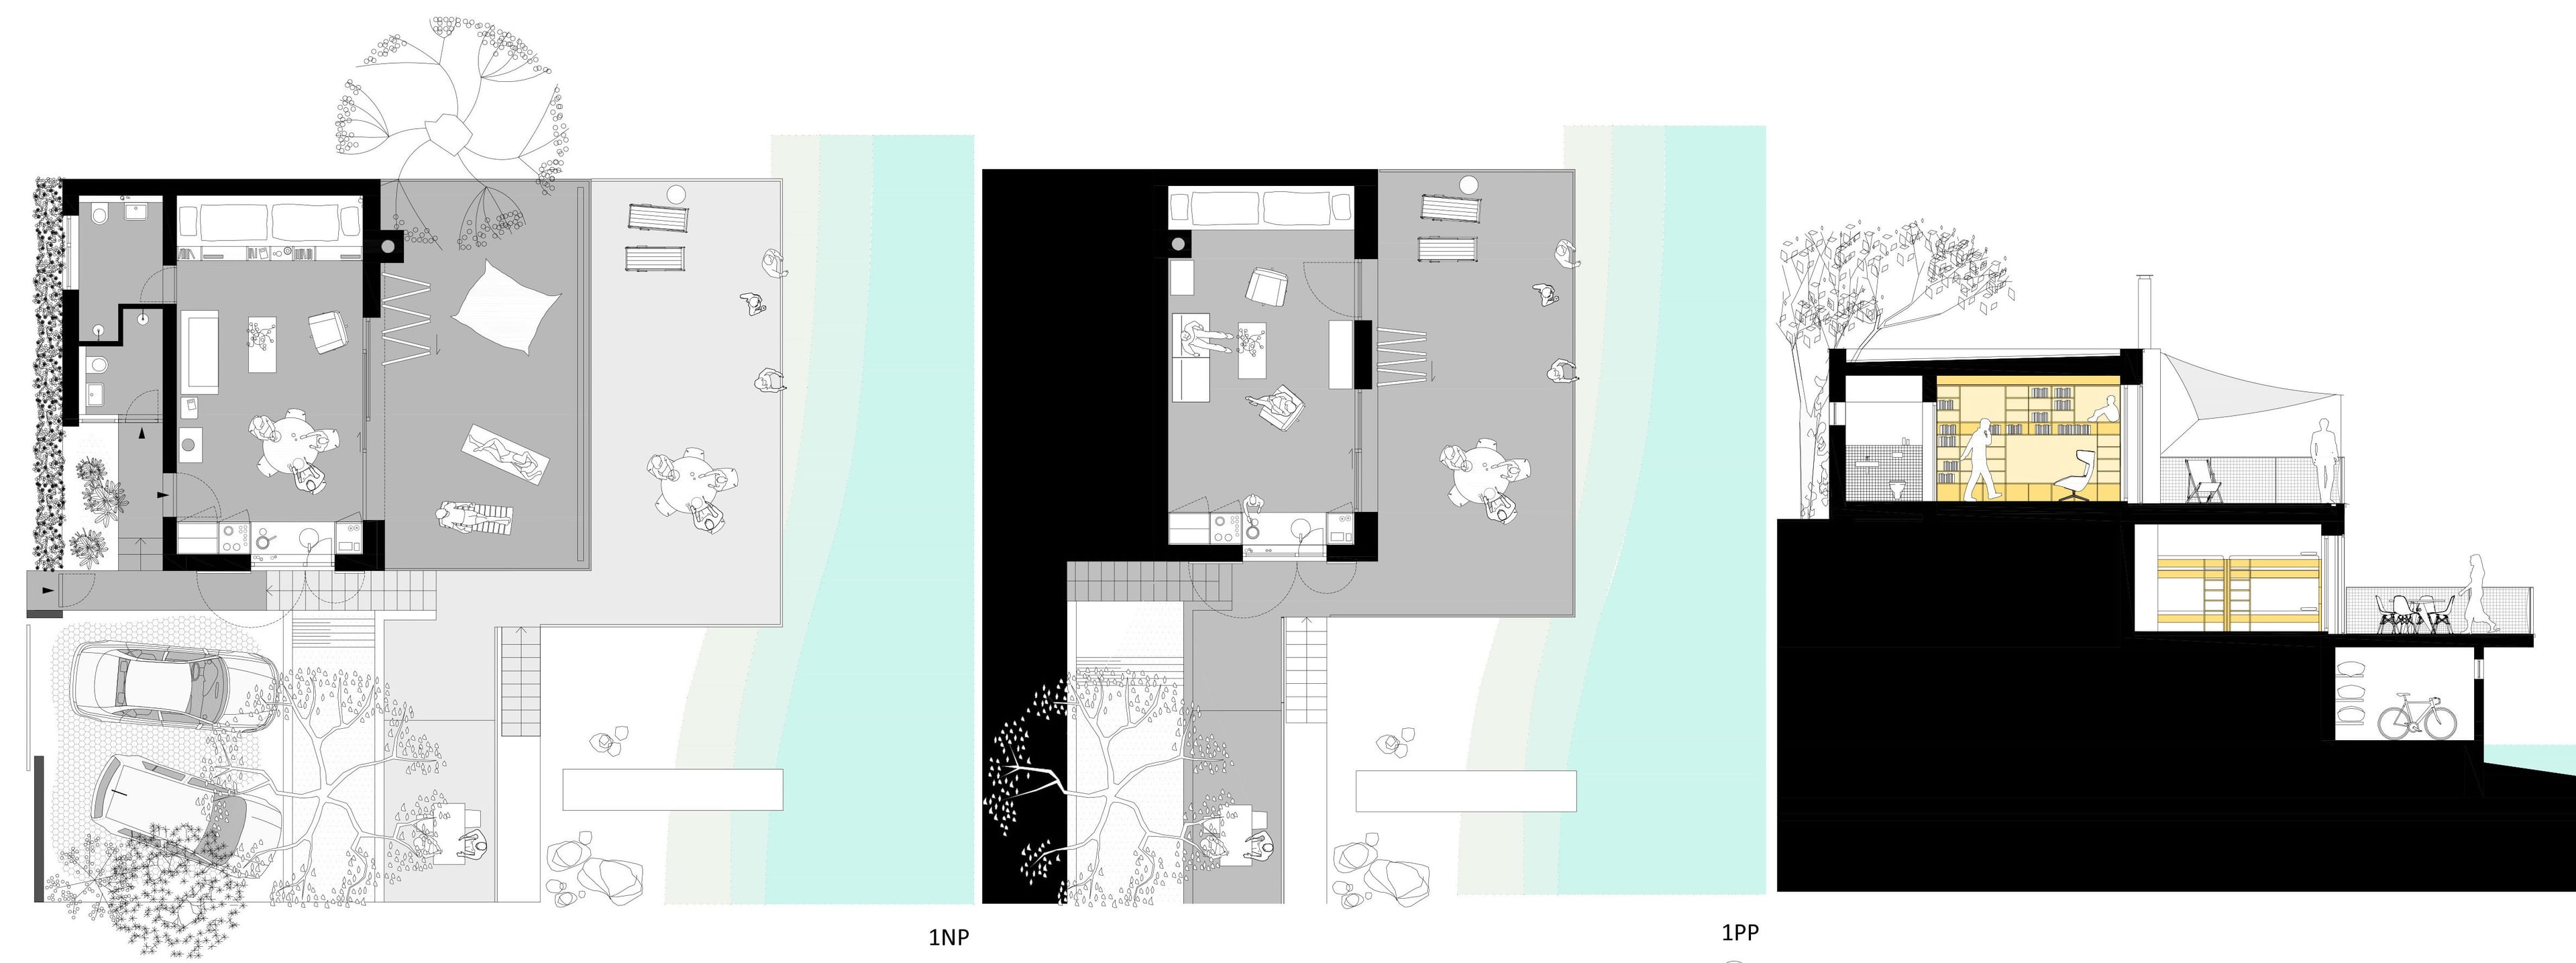
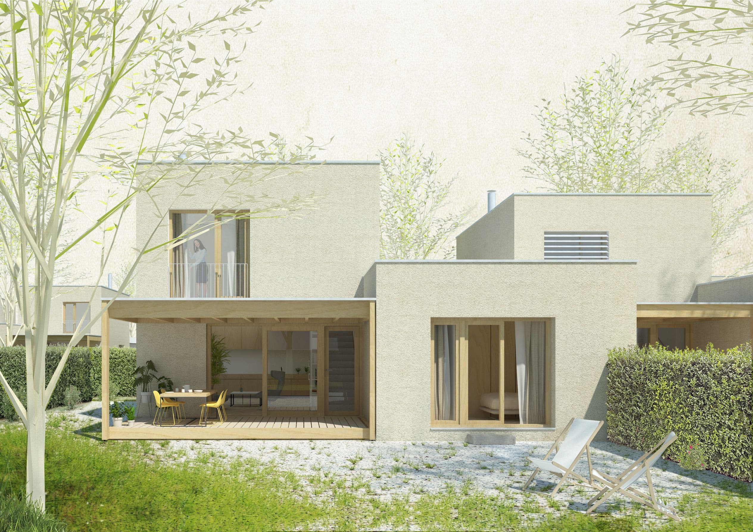
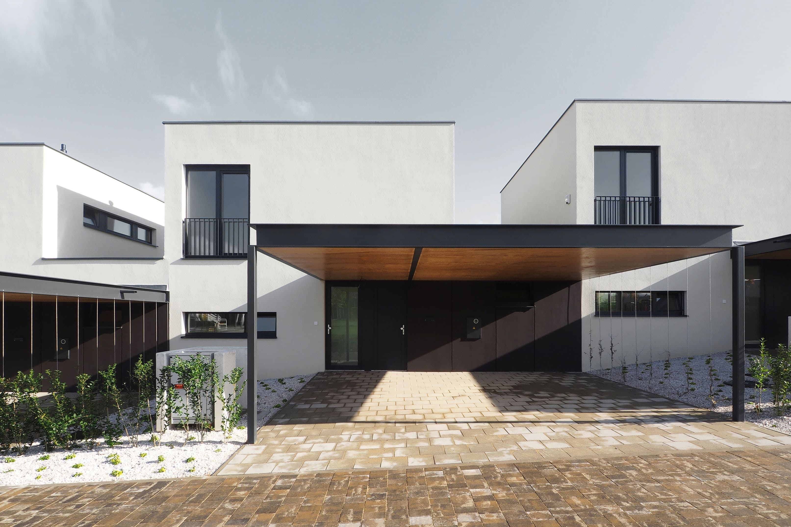
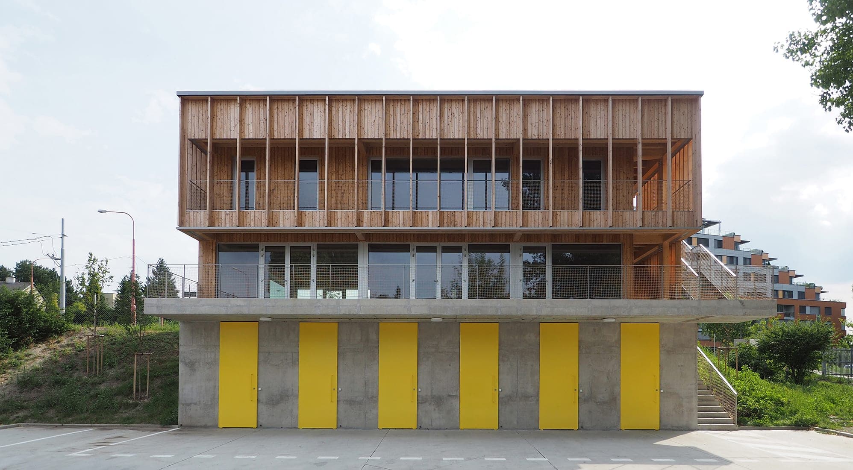
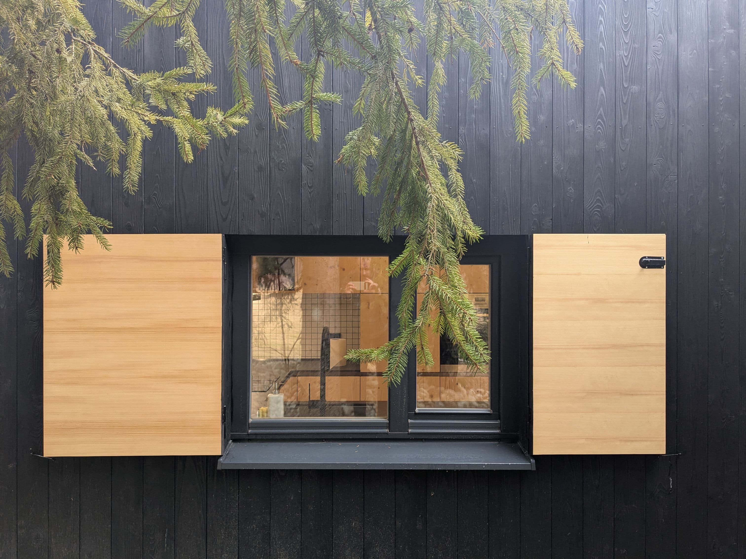
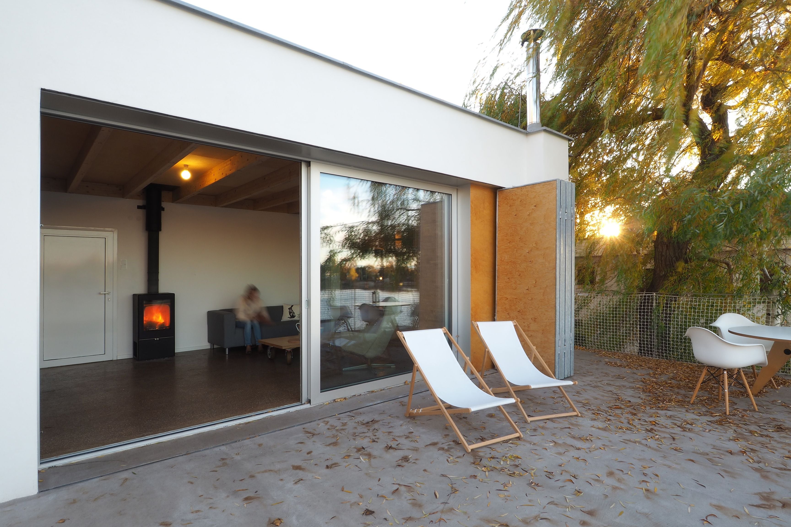
A cabin with two separate holiday units, used intermittently by several families. The renovation therefore called for simplicity, durability and easy maintenance. We cleared the compartmented upper floor into a single space opened towards the view, bounded at the sides by inserted cubes of interior elements – a kitchen with a wardrobe, and sleeping boxes with a library. The space gained in this way sets up the conditions for a range of scenarios of use and can withstand the pressure of a larger number of people. White plaster, concrete floors and the wooden plywood used on the furniture, the exterior sliding screens and the shutters form the material base of the project, following on from the original design.
See the review in ARCH magazine