Public
Komenského Square
Bratislava – Staré Mesto · 2020
- Location
- Bratislava – Staré Mesto
- Client
- City of Bratislava
- Year
- 2020
- Status
- Competition, 3rd place
- In collaboration with
- Atelier Divo
- Visualizations
- Idealarch
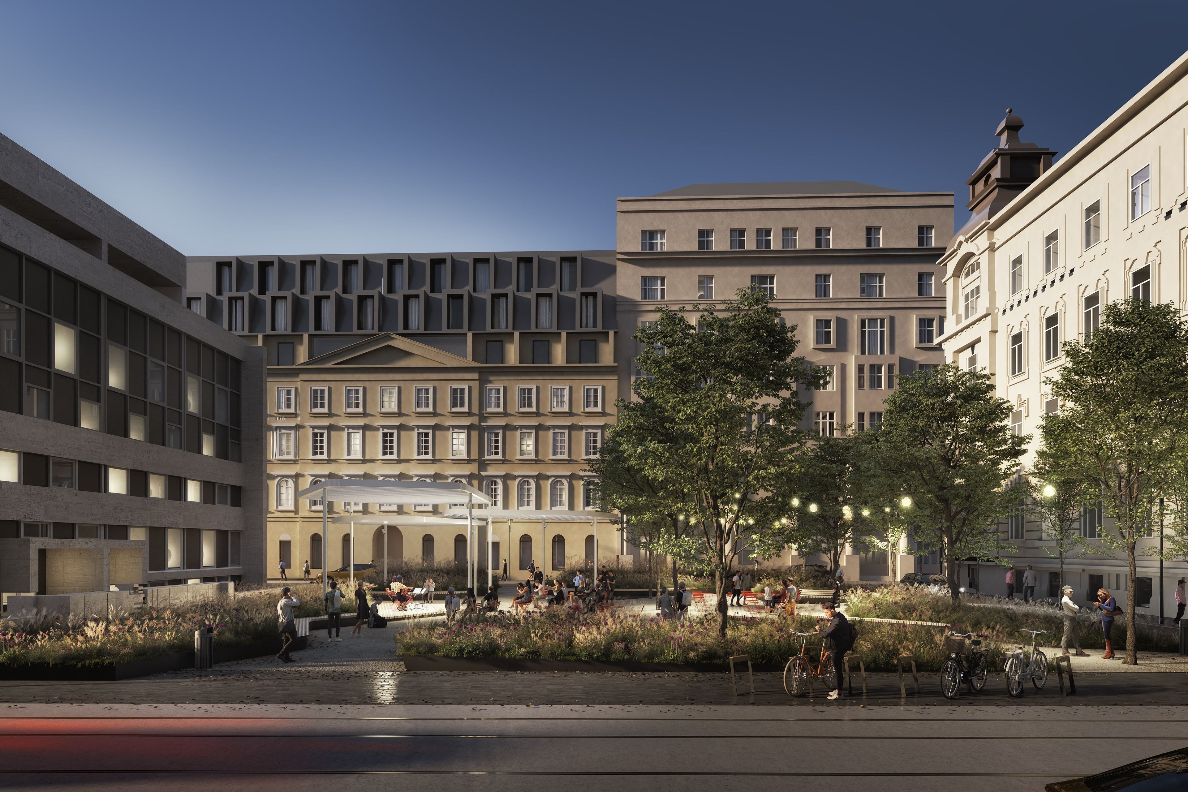
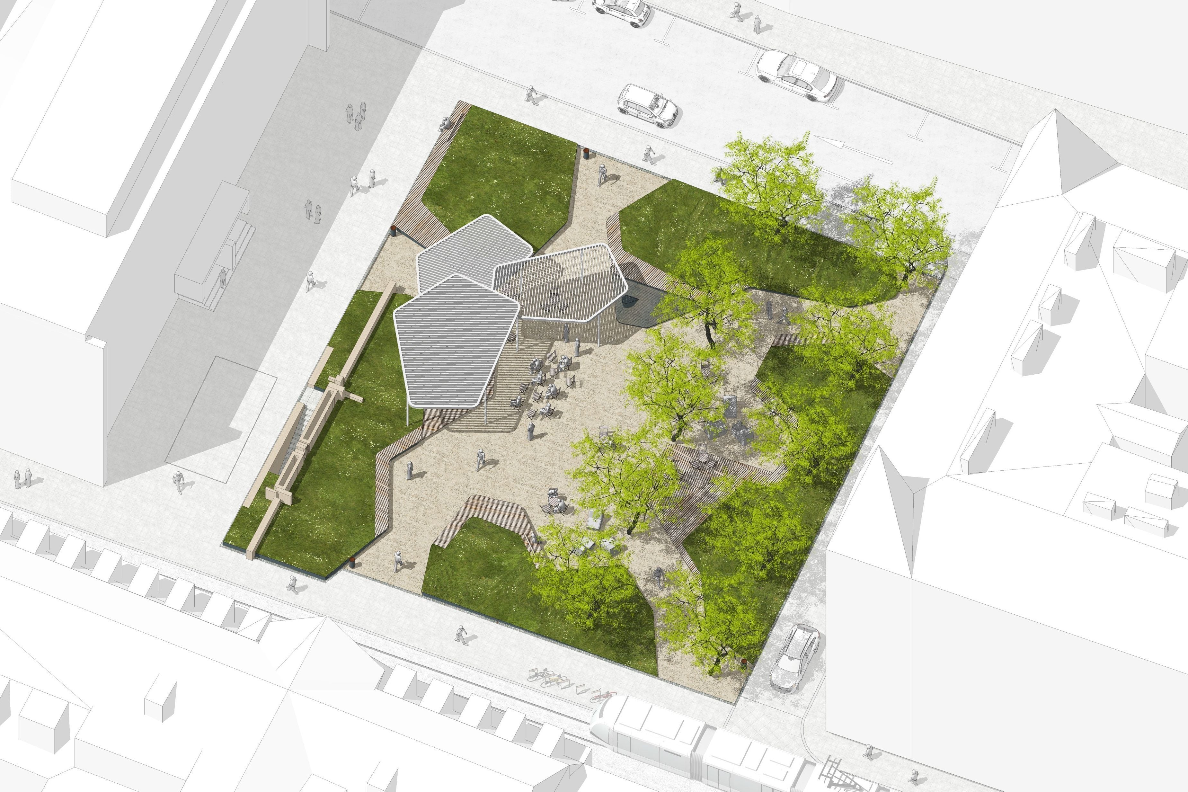
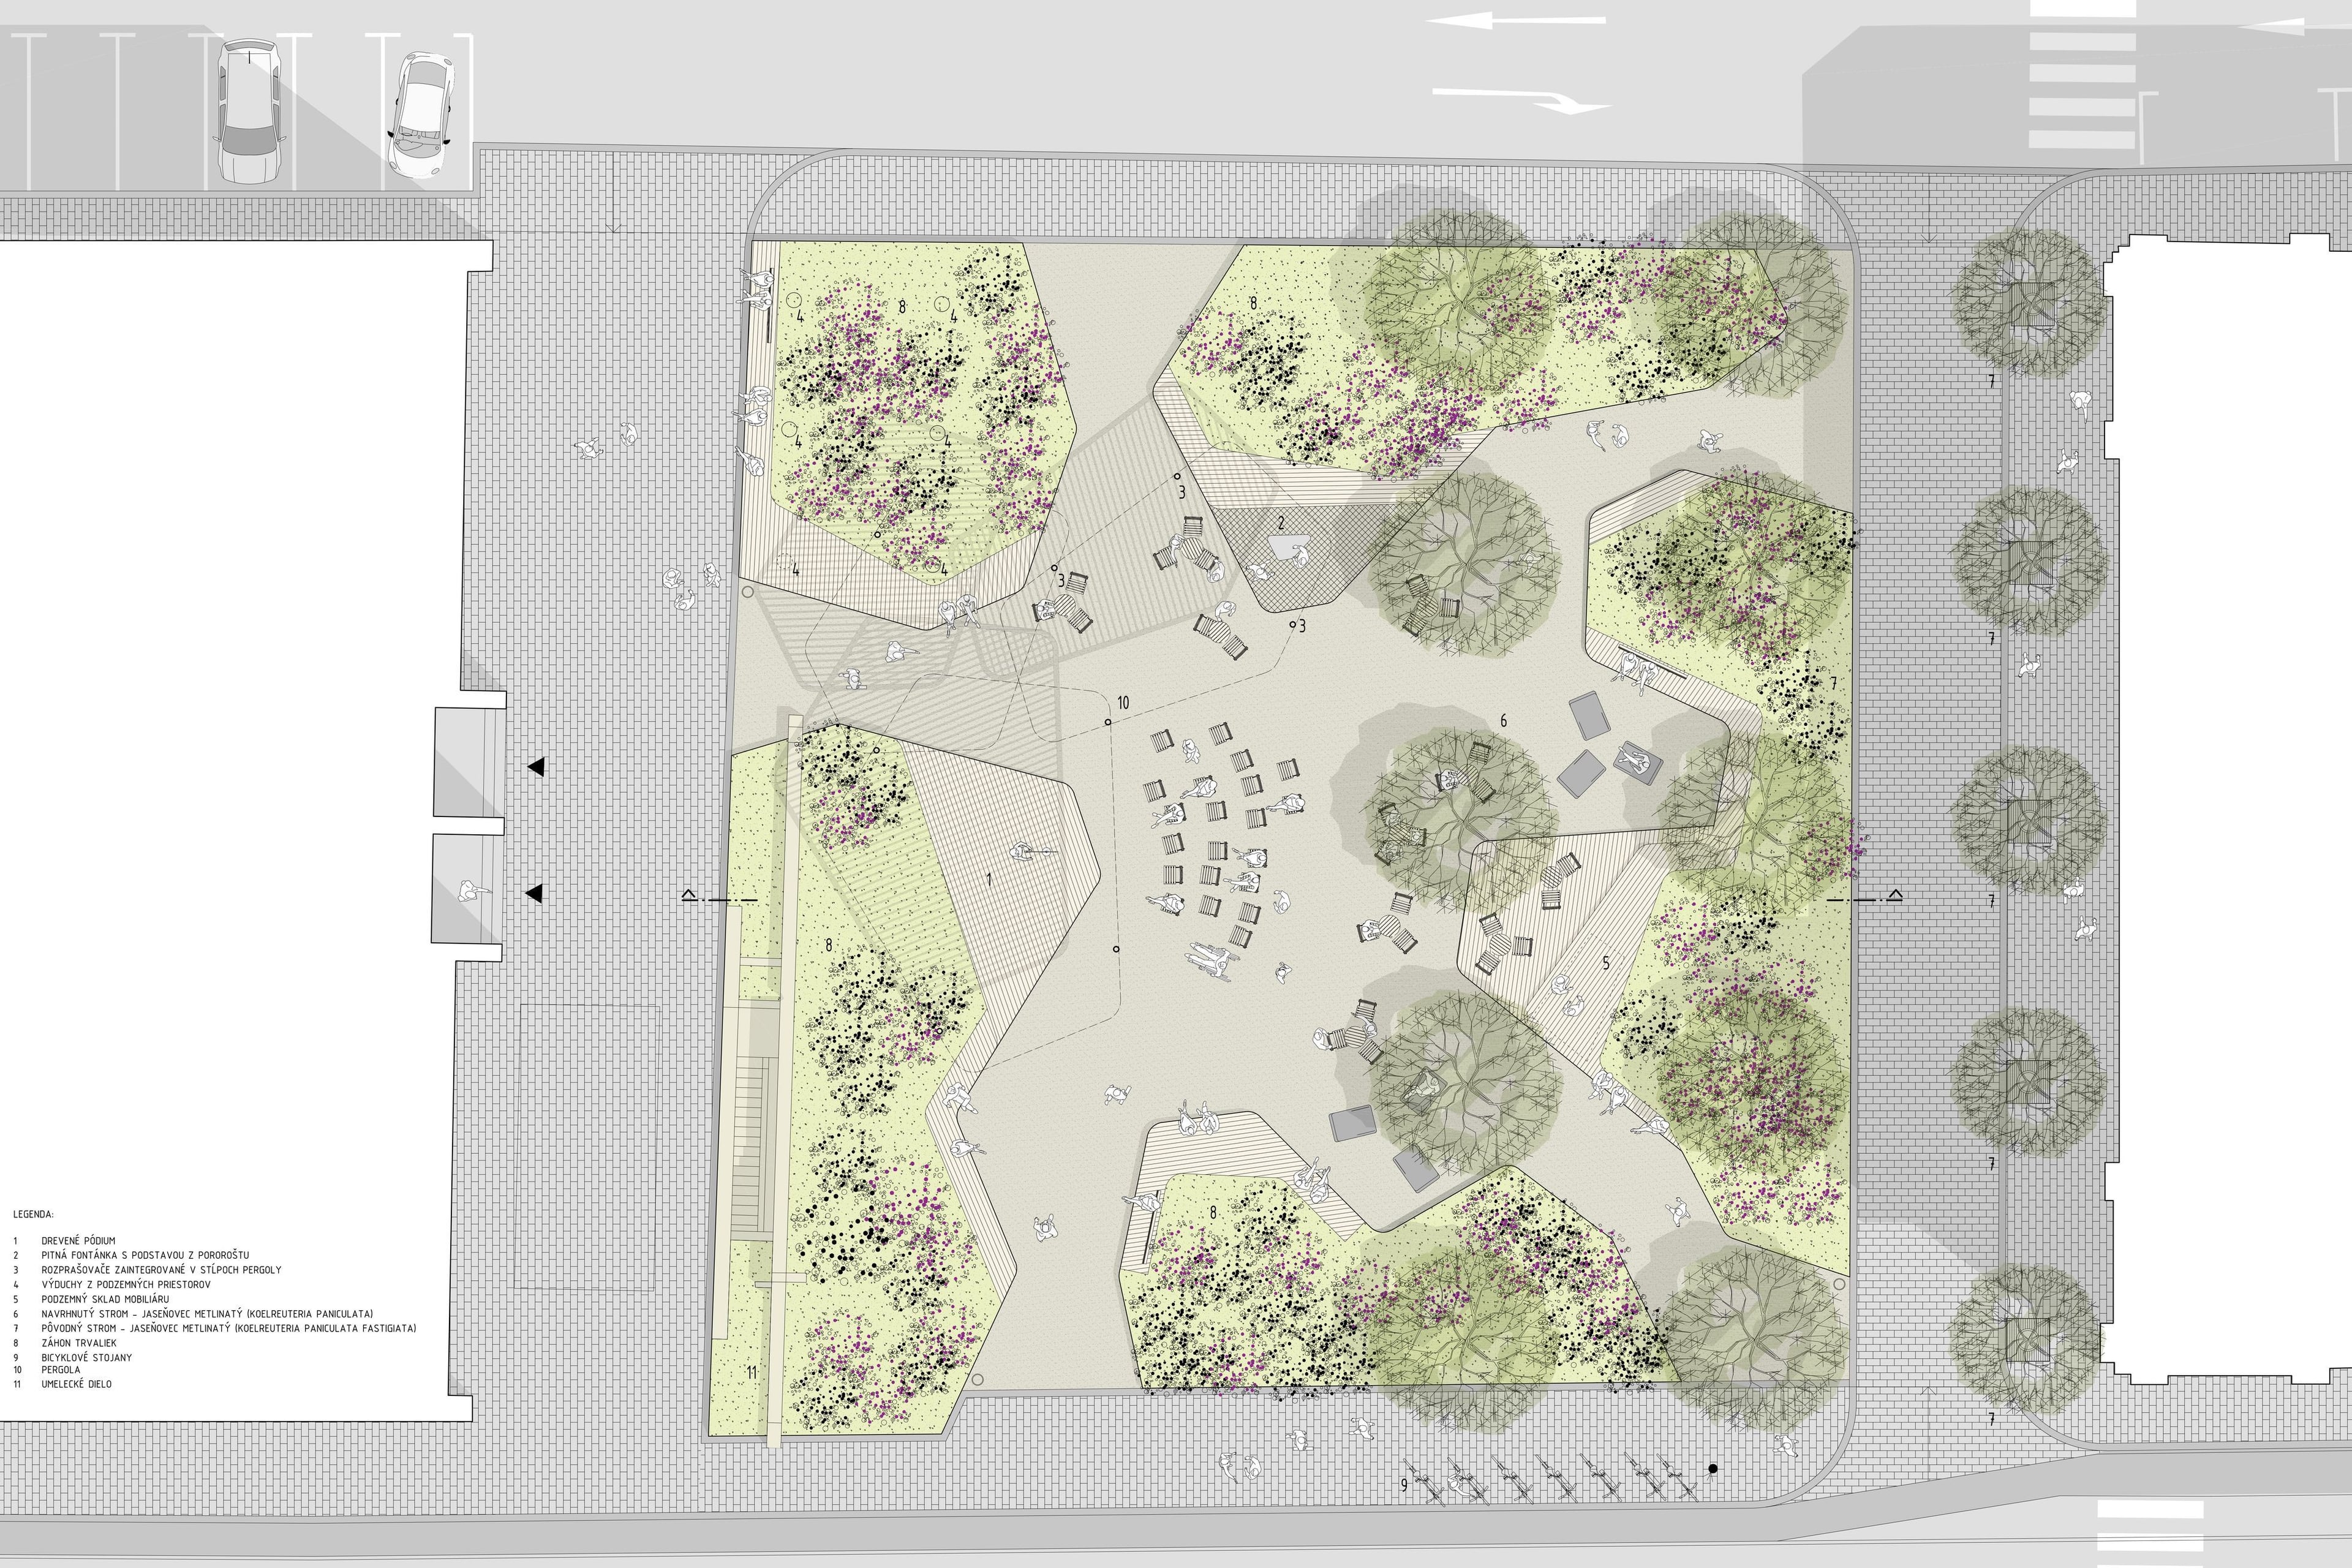
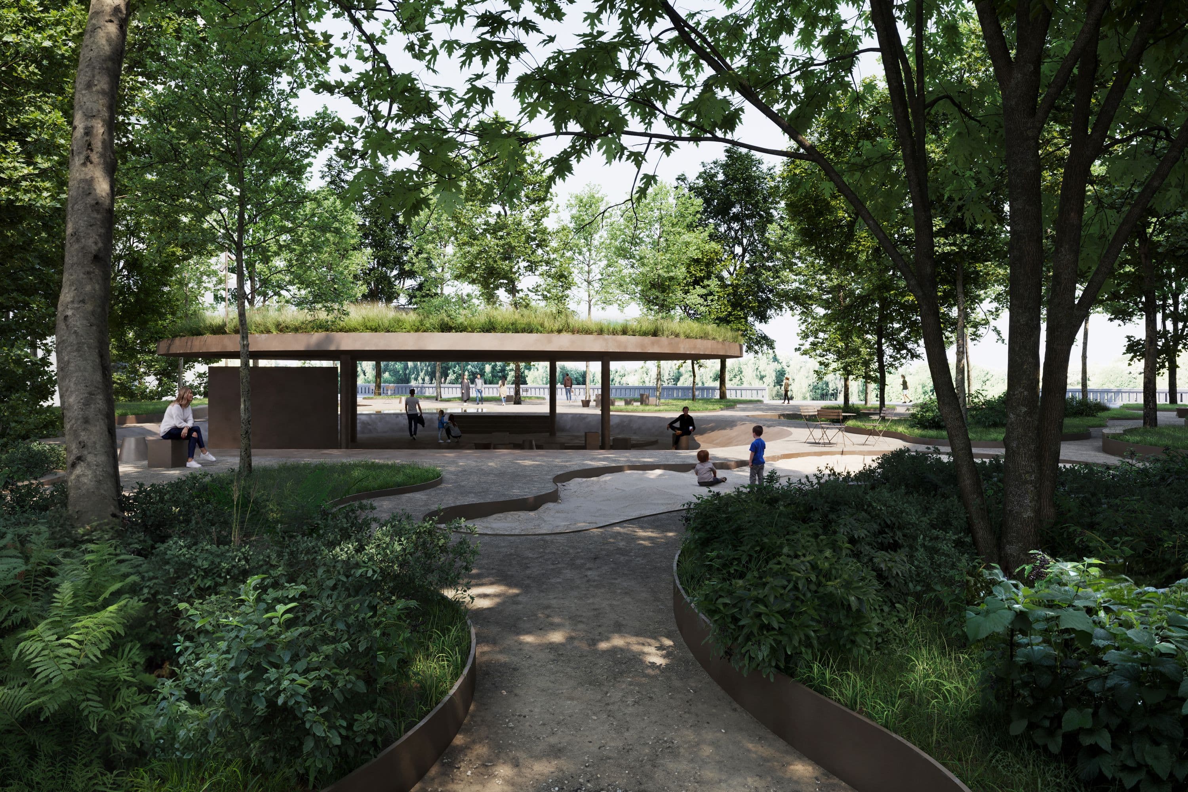
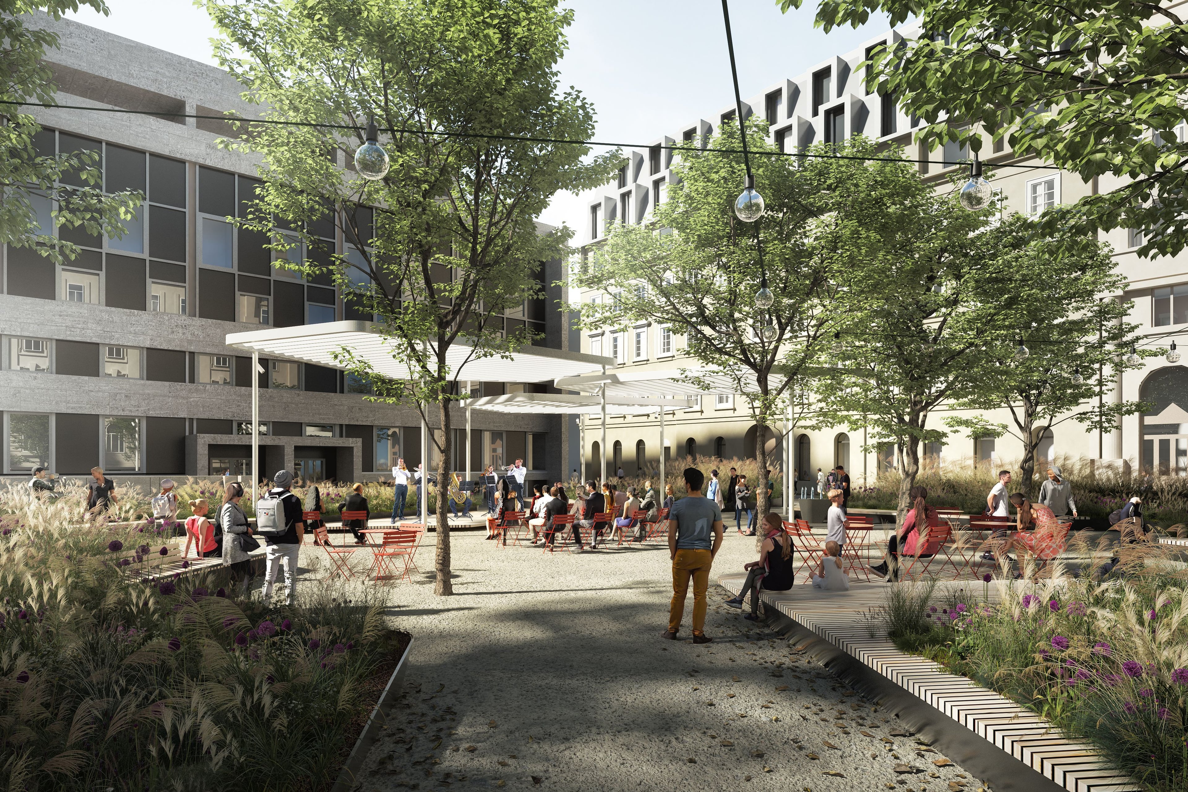
The CONCEPT is based on the idea of creating a central yet intimately scaled space with its own microclimate, surrounded by greenery on all sides. The chosen shaping of the inner space creates several projections of green islands and bays with an even calmer atmosphere. From the outside, the park is clearly defined by linear edges of green areas, interrupted by five entrances to the space. Two entrances are situated at corner positions where the one-way street crosses Gorkého and Jesenského streets.
We aim to use MATERIALS with the intention of emphasizing the park-like, almost garden-like character of the space. We therefore chose a stabilized compacted-gravel surface made of natural crushed aggregate, which – besides its ecological aspects – also carries a reference to the original historical park. The green areas are lined with metal edgings of variable height (max. 40 cm). The lining is largely combined with wooden benches that flow smoothly into wooden decks designed as multi-level informal seating.
The PLANTING consists mostly of extensive perennial beds with a high degree of self-regulation, mulched with gravel, without the need for regular irrigation. They are placed along the edge of the park, helping to create the feeling of a green, blooming paradise in the middle of the urban fabric. The beds will be supplemented with bulbous plants flowering from early spring. In connection with the avenue in front of the former Chamber of Commerce building, 10 golden rain trees (Koelreuteria paniculata, the basic species) will be planted at natural ground level, with a clear trunk height of 2.2 m.
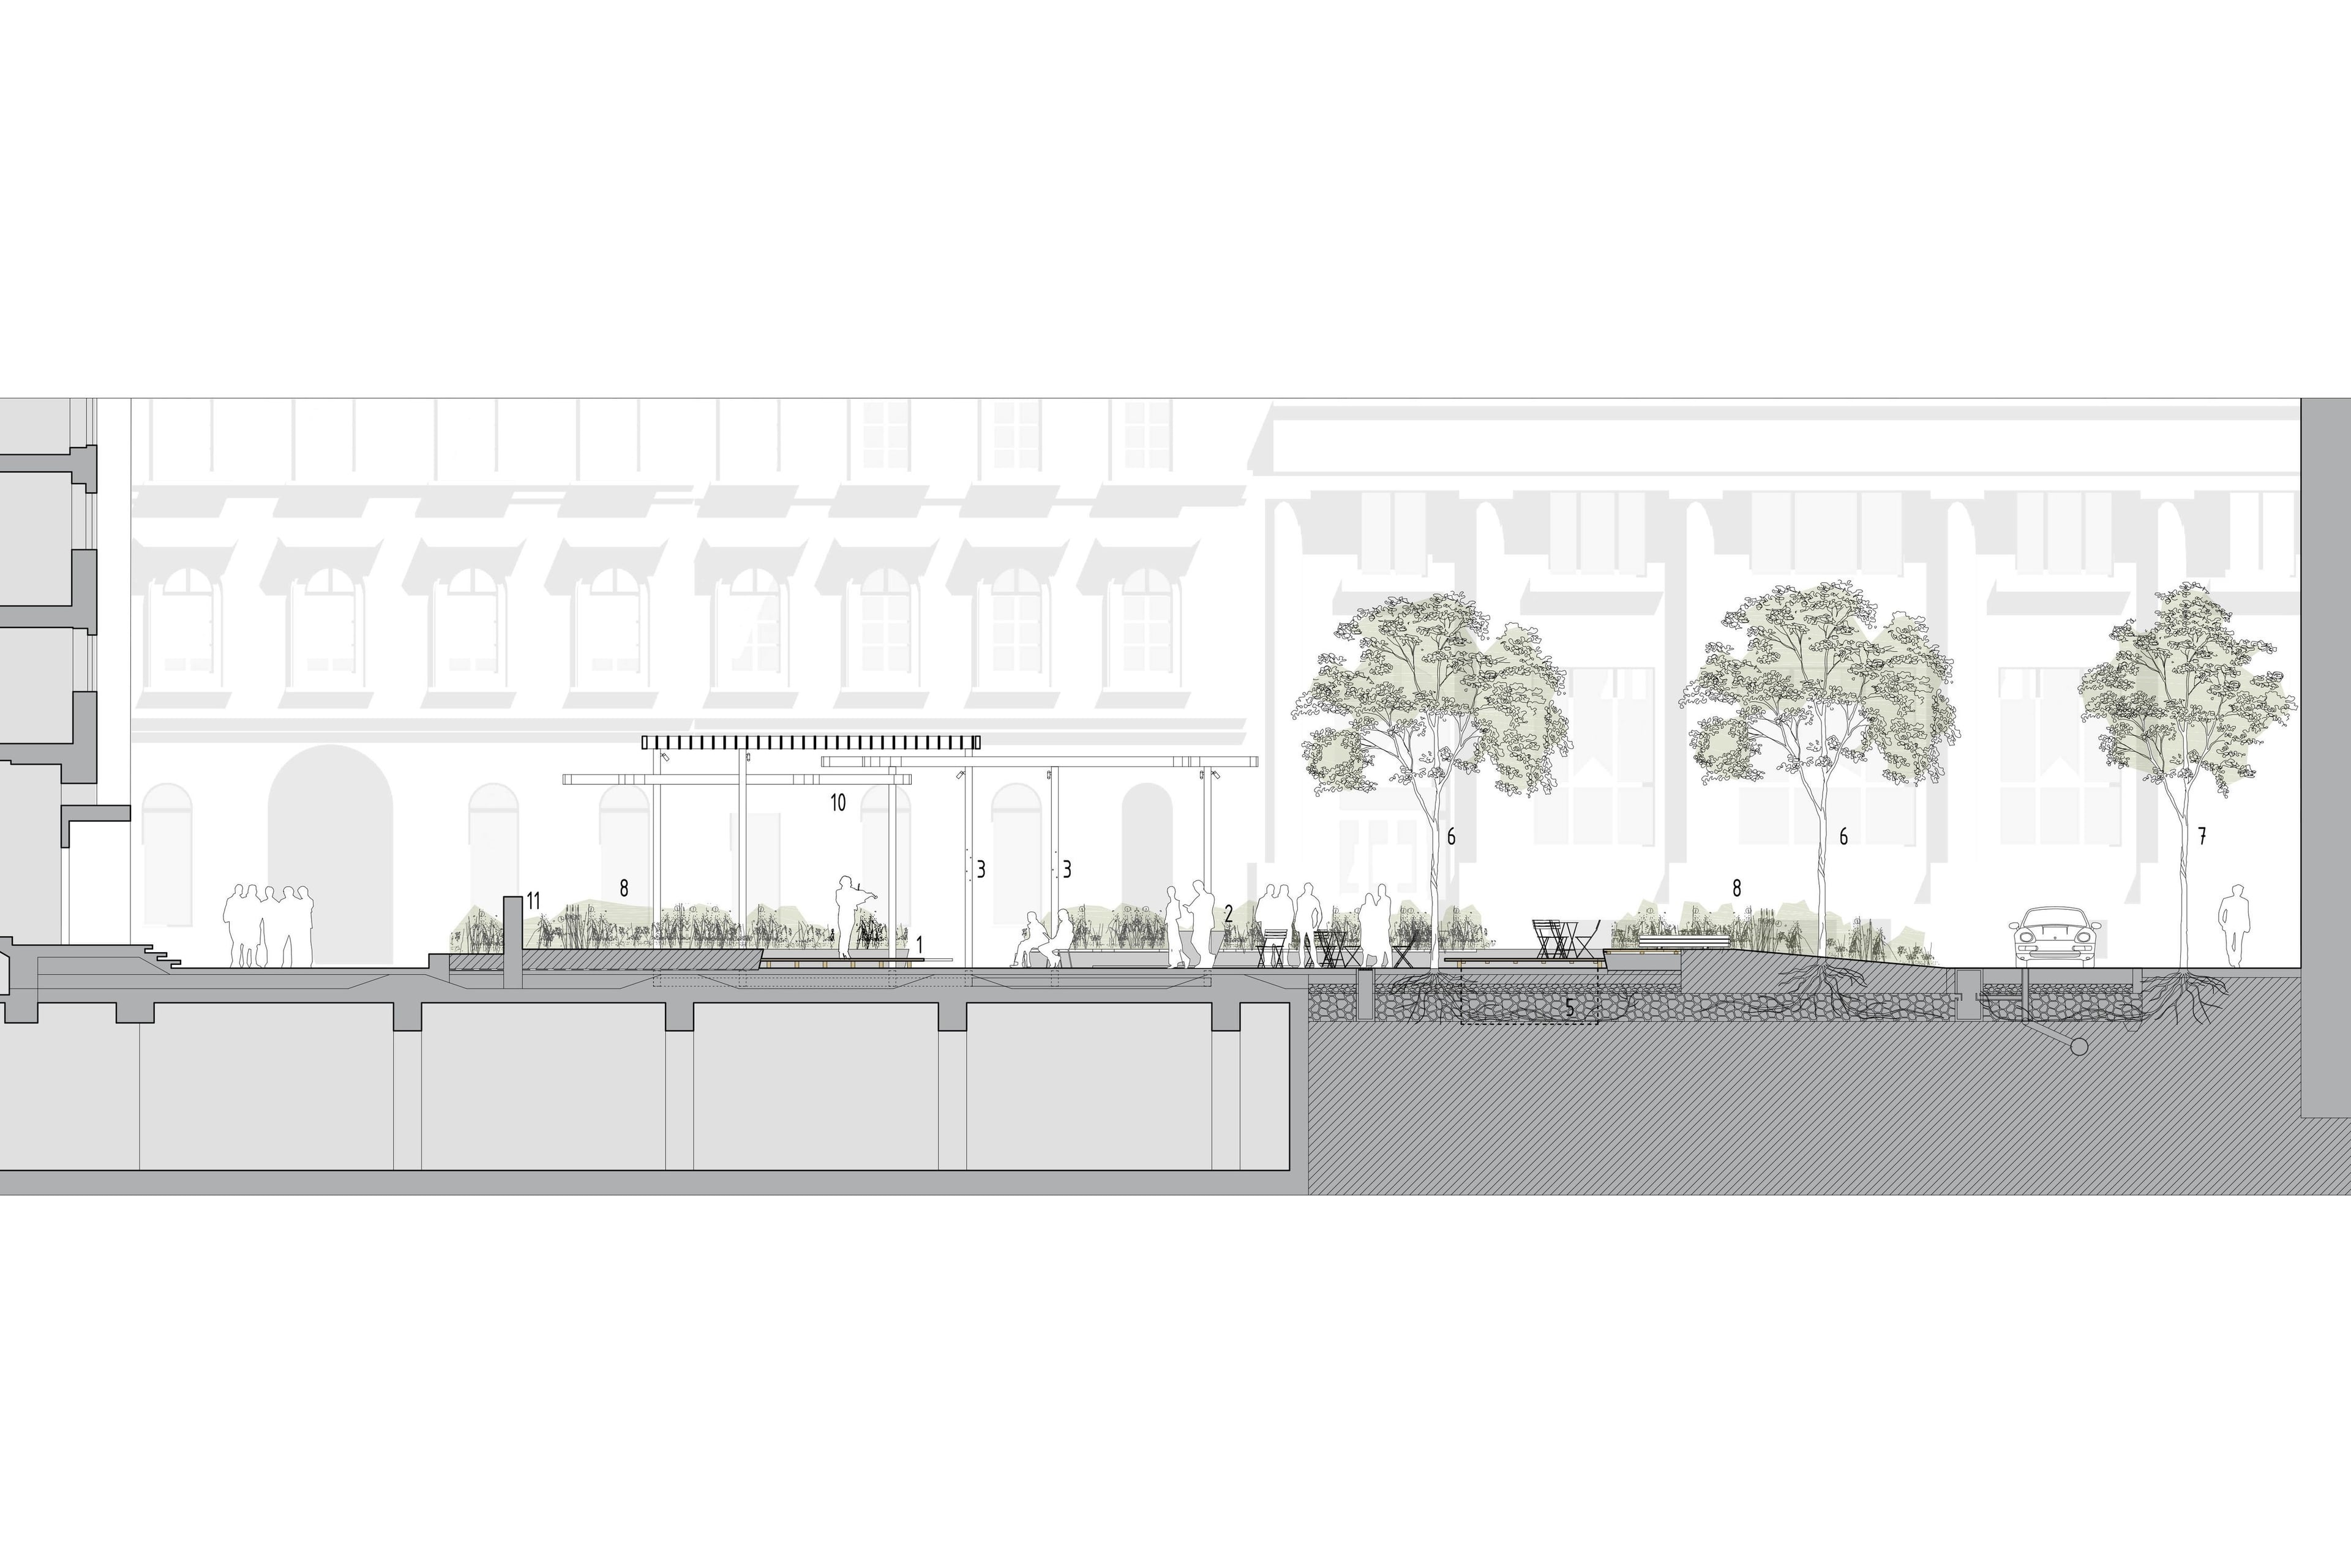
RAINWATER will be retained within the site to the maximum extent, aided by the large areas of perennial planting. To enlarge the tree-rooting space and retain water on site, a structural soil system will be used. Beneath the paved surfaces (except the areas above the SND extension basement), an aerating layer of 32/64 gravel (200 mm) will be created, below which a mix of 100/150 aggregate mixed with topsoil (600 mm) will serve as uncompacted rootable space and as a layer into which rainwater irrigating the trees will be drawn. Excess water will be drained into the sewer via an overflow.
The PERGOLA provides shade for the part of the park above the underground spaces of the SND extension, where tall trees cannot be planted. It is formed by a light steel structure on slender circular columns approx. 4 m high (ground-floor height). The mutually rotated fields of the pergola are filled with metal louvres. The load of the structure will be transferred through steel plates and profiles hidden in the floor to the ceiling beams and basement columns. Water misters and lighting reflectors illuminating the little square will be integrated into the pergola columns. The FURNITURE will be distributed irregularly throughout the inner space of the park. Besides fixed seating in the form of wooden benches (in places with backrests), the space will be equipped with light folding chairs with tables that can be freely grouped around the covered stage. The space can be supplemented with robust plastic seating elements of various colours, supporting the informal character of the square. We propose a furniture storage in a recessed space of approx. 2 × 3 × 1.5 m, under a wooden deck, located outside the basement part of the space. The park equipment will also include a bespoke drinking fountain placed on a metal grating.