Timber buildings · Completed works · Public
Karloveské Rameno Boathouse
Bratislava – Karlova Ves · 2019
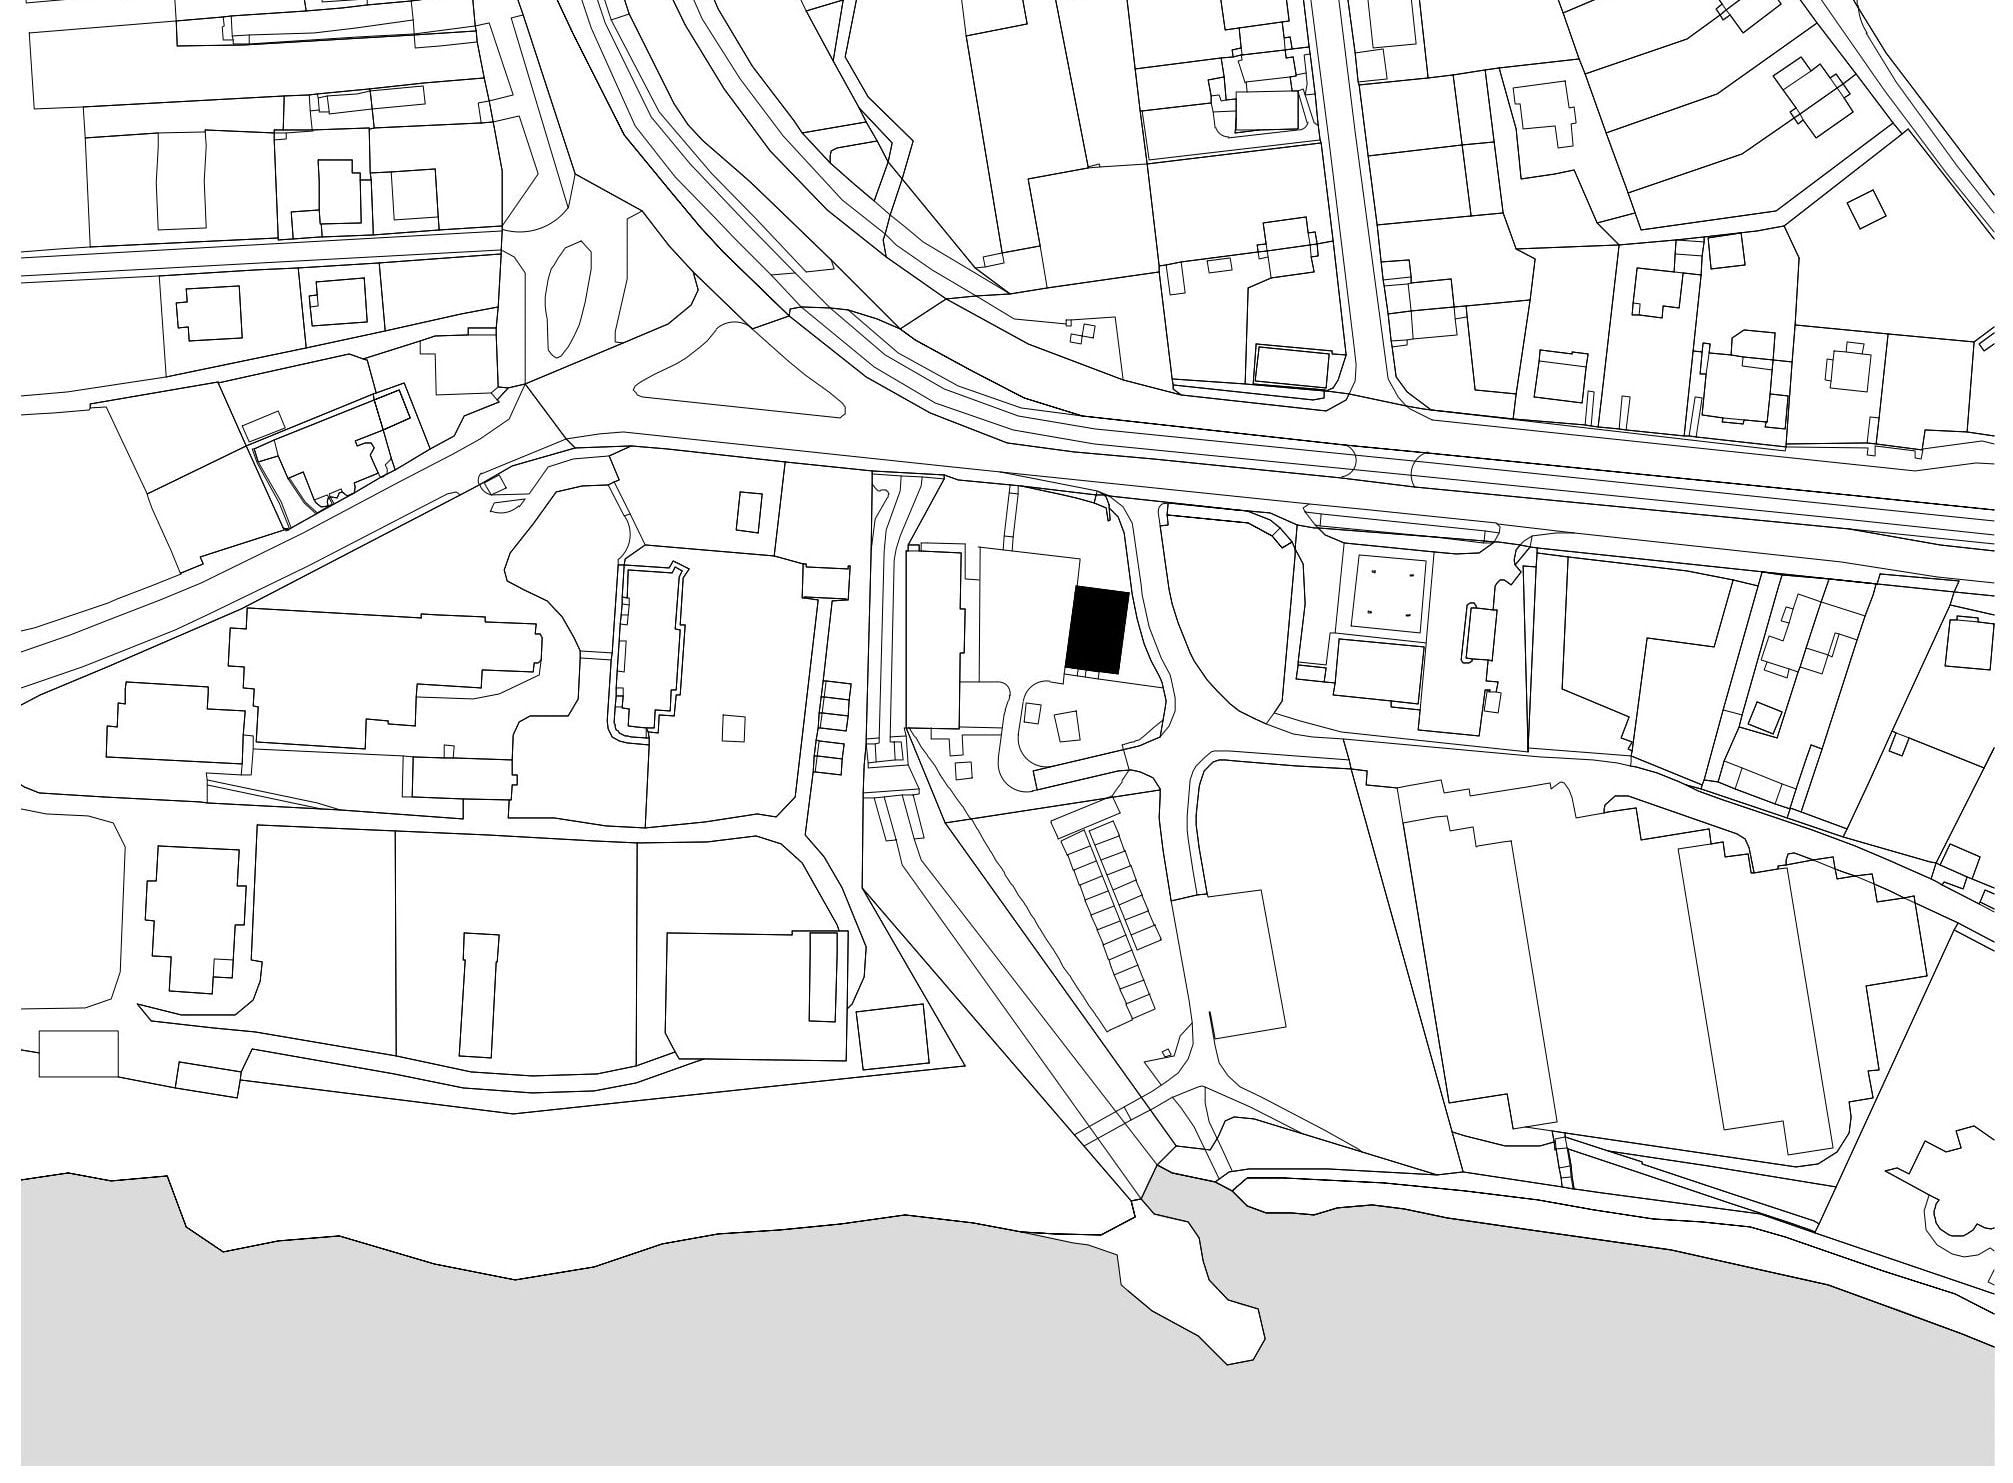
- Location
- Bratislava – Karlova Ves
- Client
- Karlova Ves Municipal District
- Year
- 2019
- Status
- Compeleted
- Usable area
- 500 m²
- Site area
- 2656 m²
- In collaboration with
- Boris Solga
- Photography
- Matúš Nedecký, Martin Hörmann
- Awards
- CE·ZA·AR 2020 nomination, ARCH Magazine Award 2020 nomination, Dušan Jurkovič Award 2020 nomination
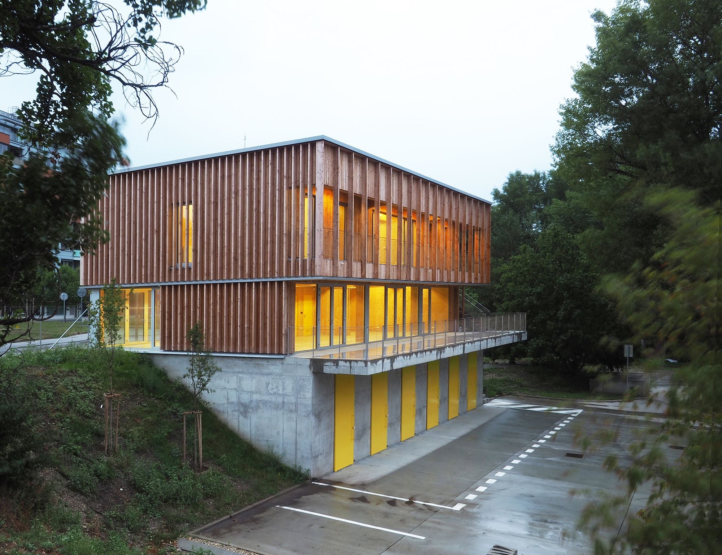
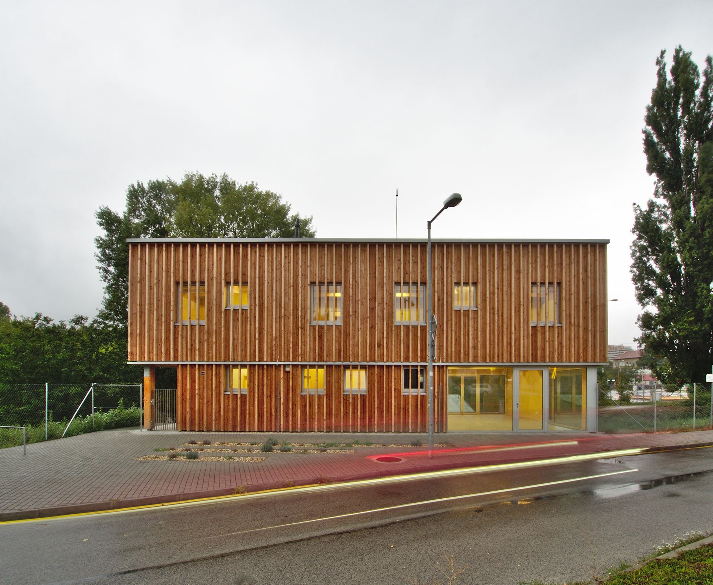
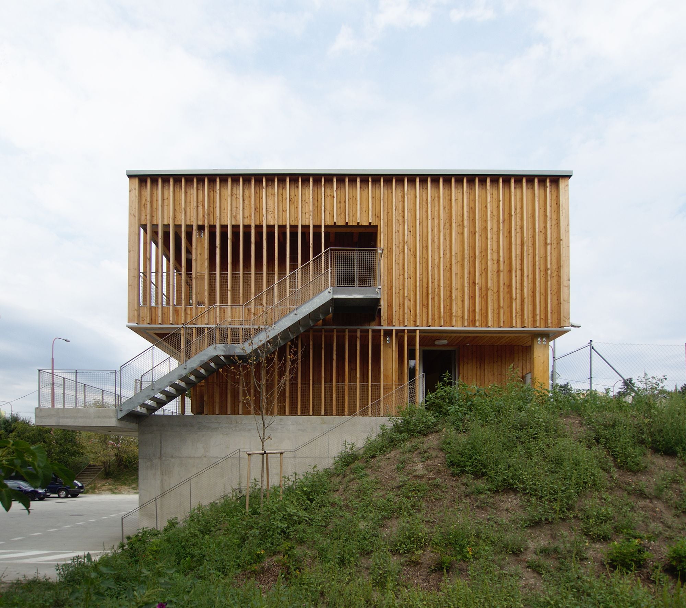
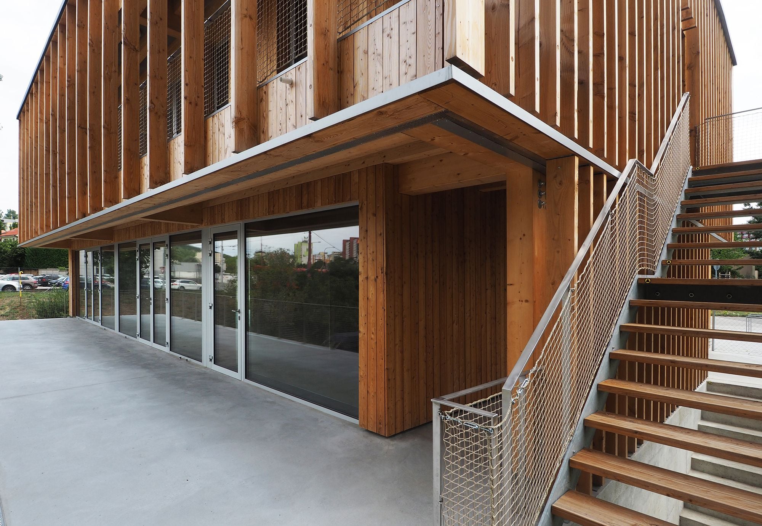
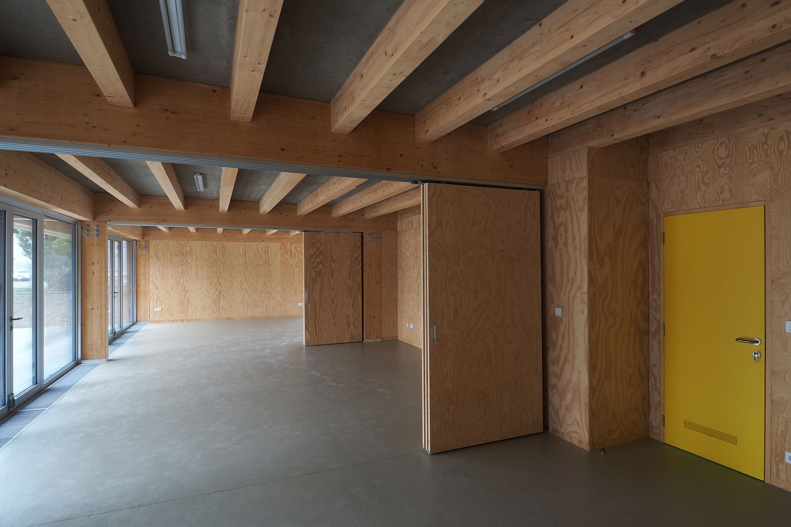
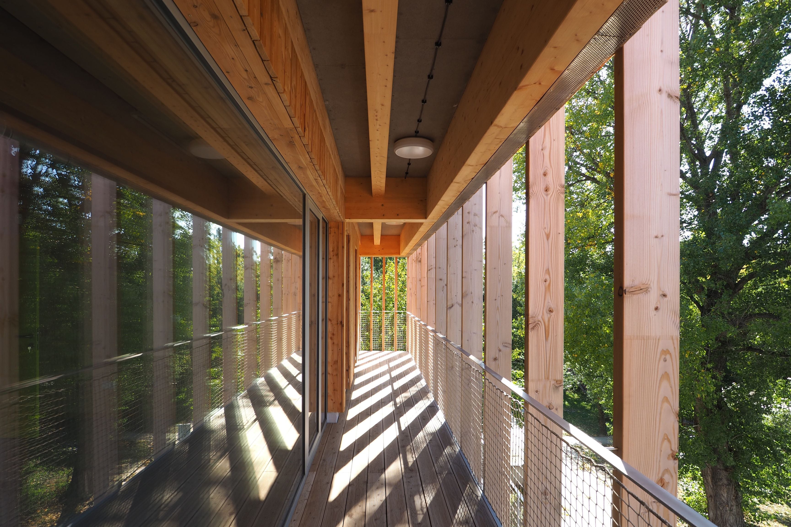
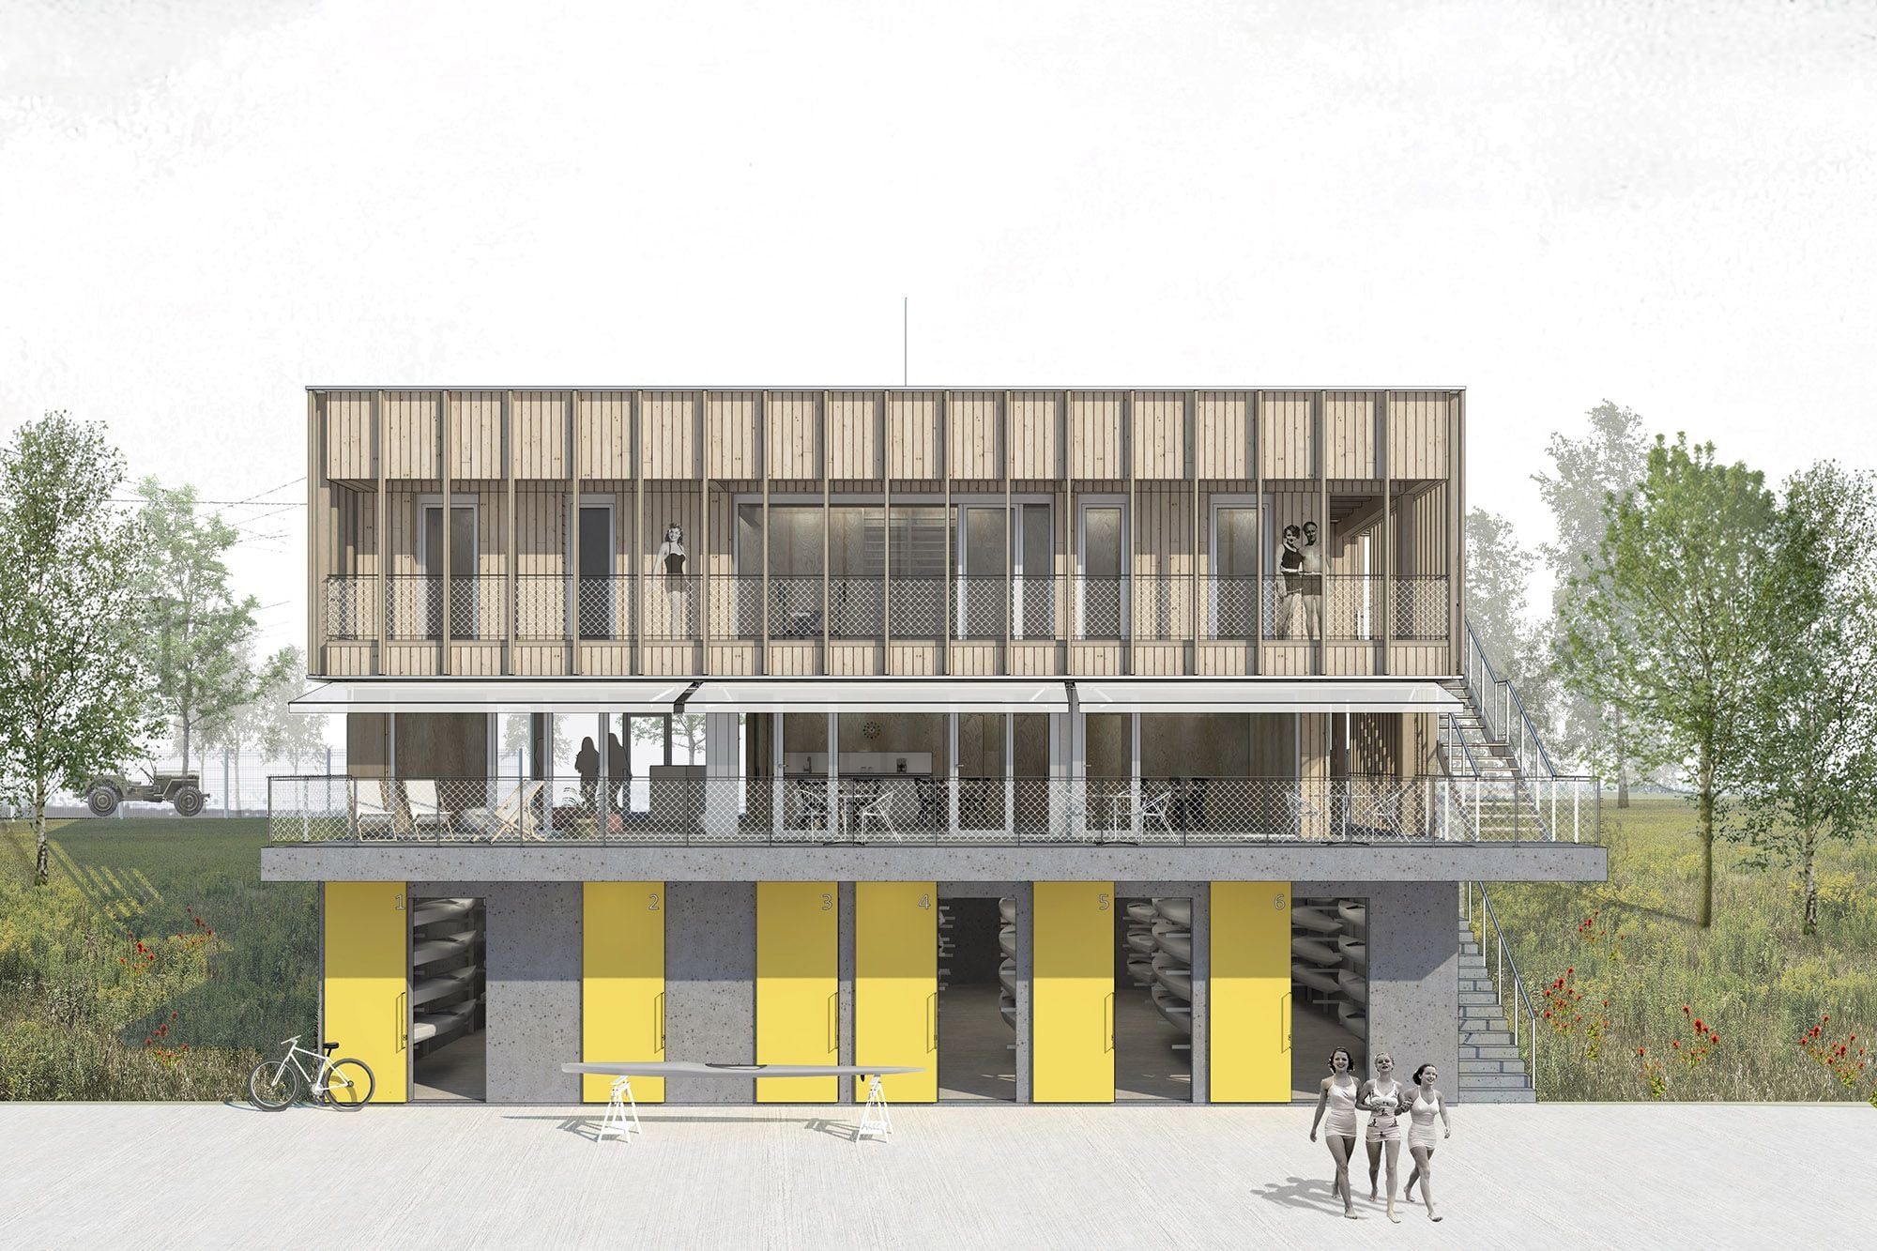
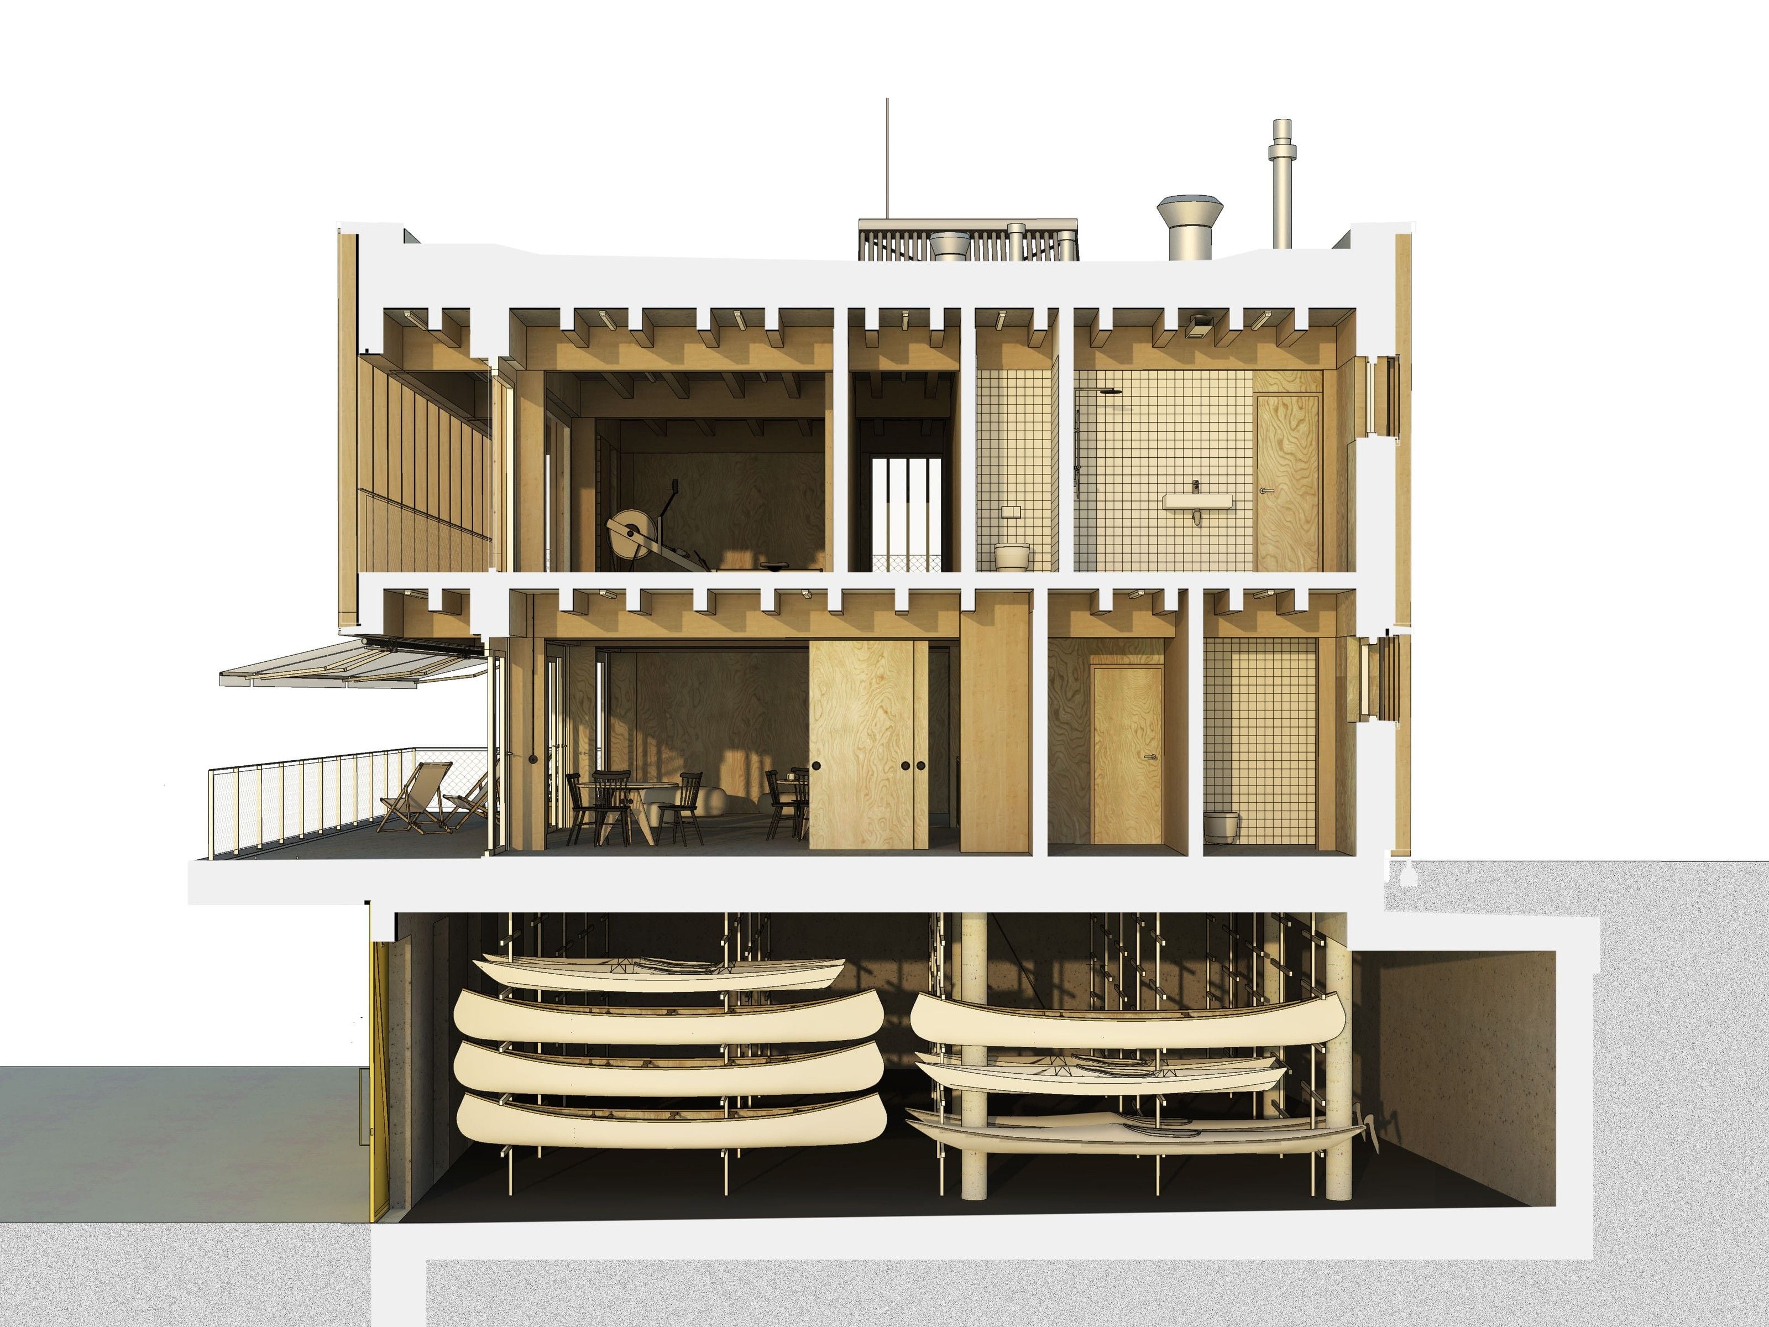
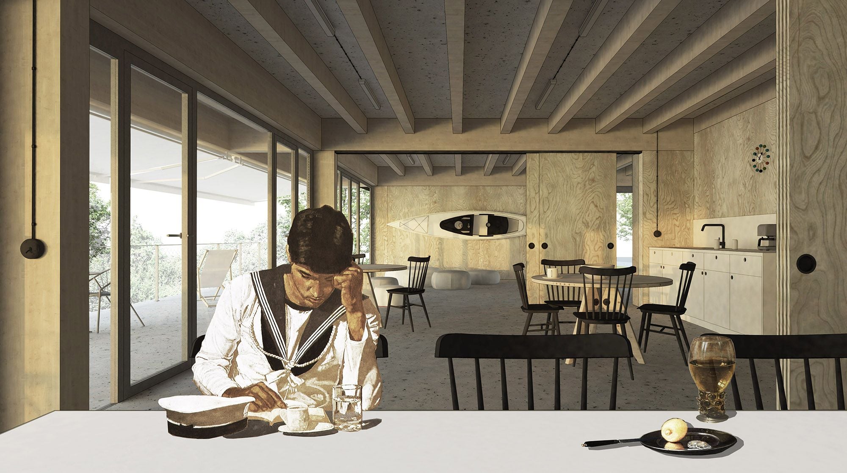
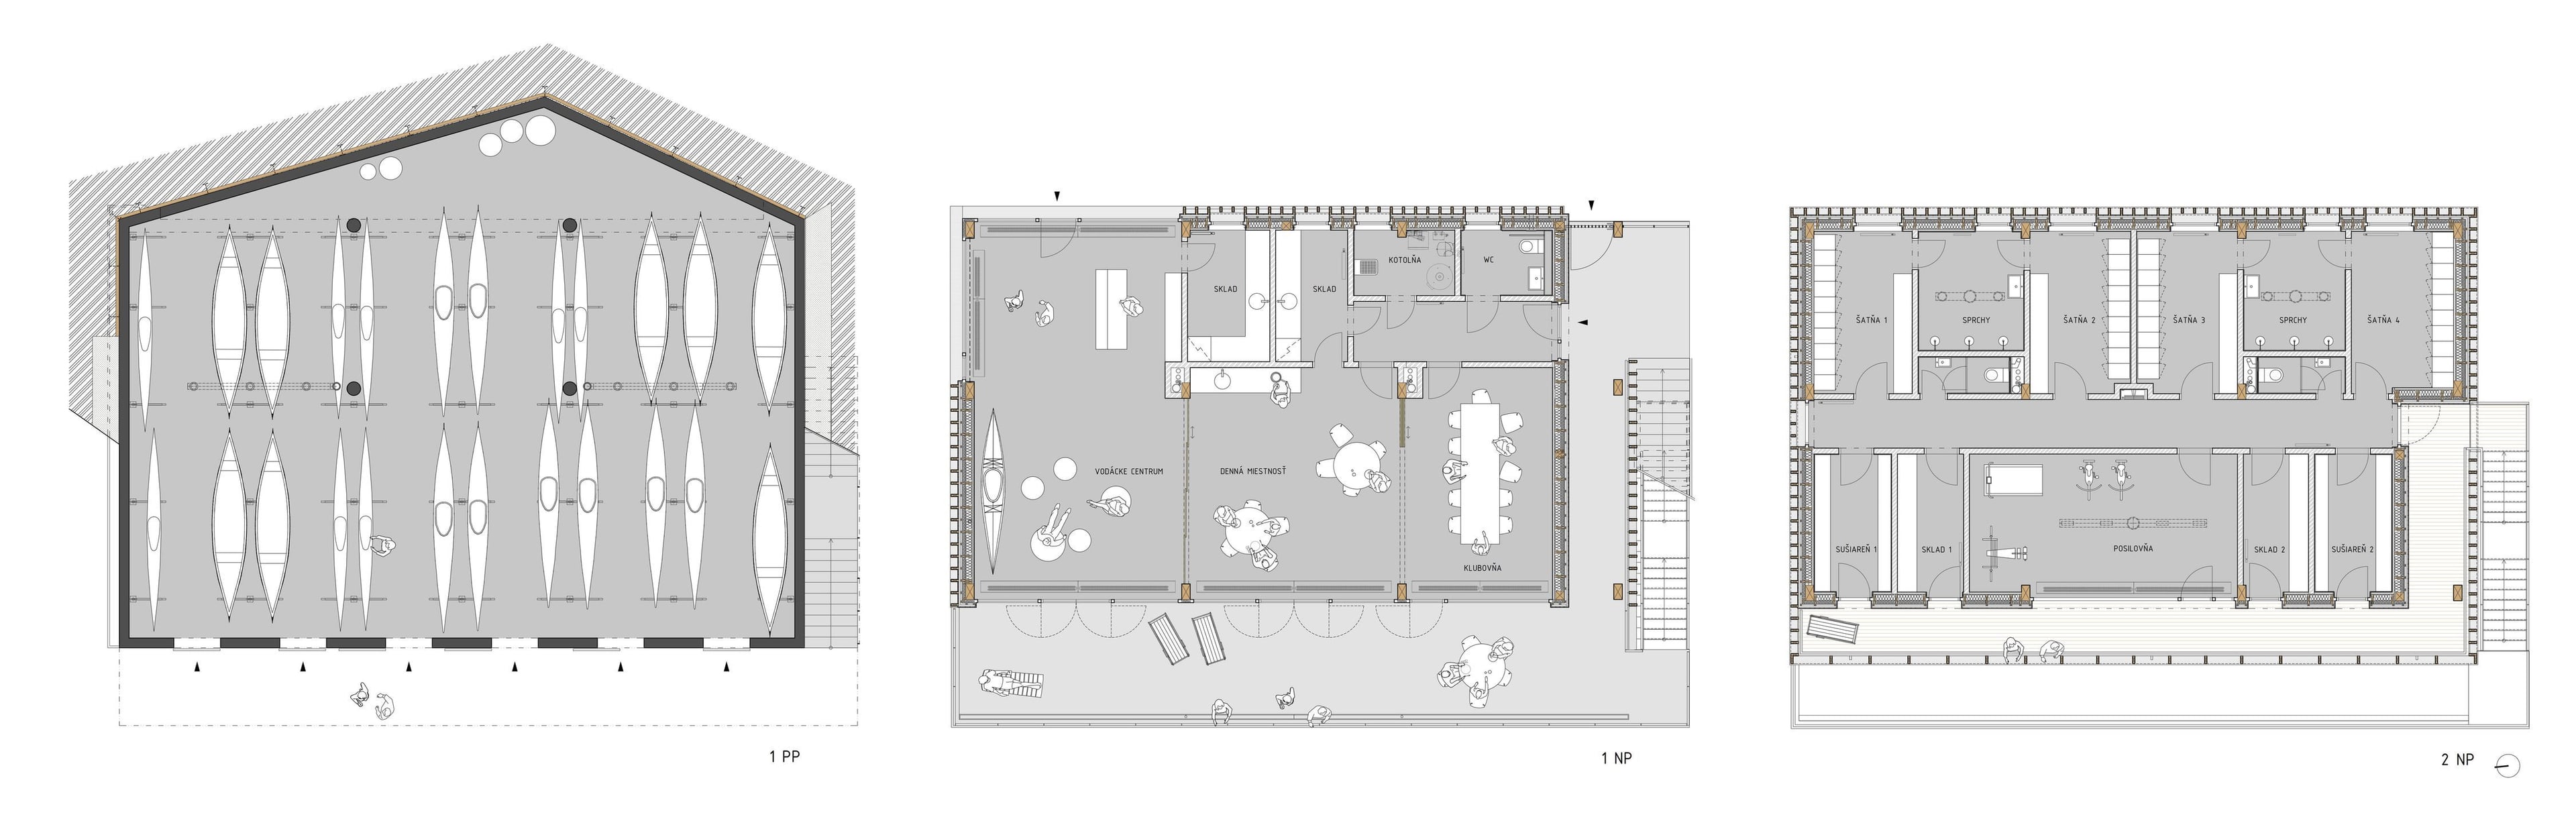
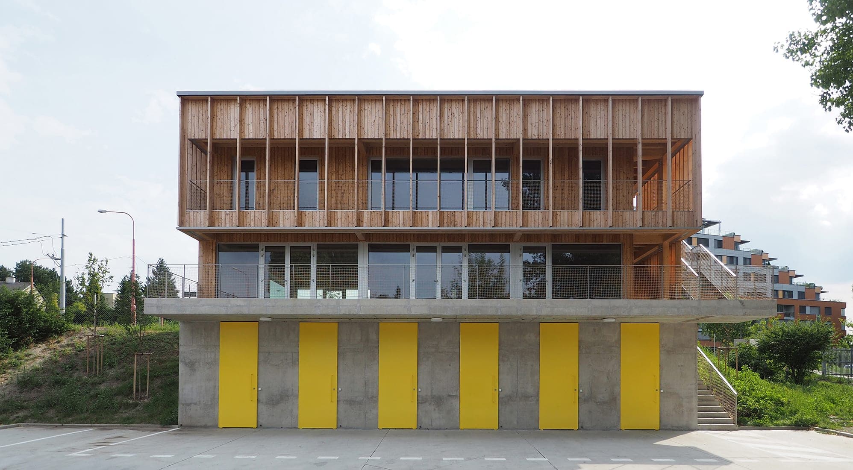
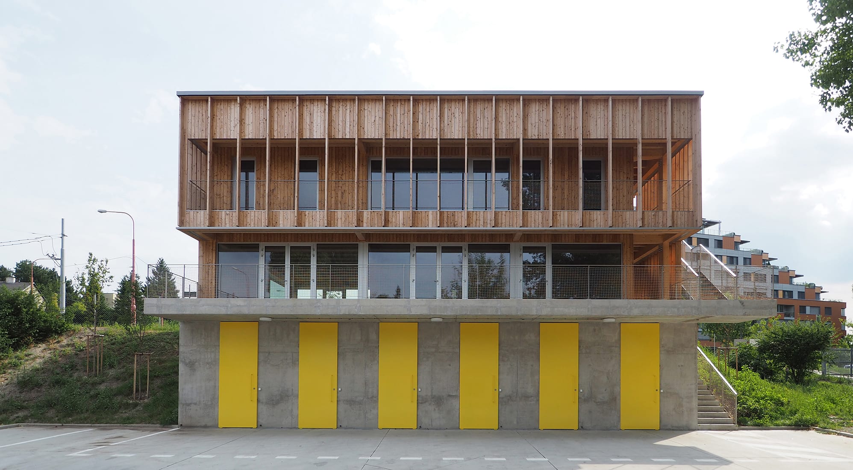
We designed the three-storey boathouse by the Karloveské arm of the Danube in Bratislava for the Karlova Ves Municipal District. The foundations and basement are designed as a reinforced concrete structure of exposed concrete; the 1st and 2nd floors are timber structures combined with steel stiffening elements. The basement floor is reserved for a boat hangar. It is an unheated space with occasional flooding anticipated, minimal technical equipment and access exclusively from the outside (from the front façade). The entrance floor (1st floor) is already above the hundred-year water level; besides the entrance it houses a water-sports centre, a common day room for events and a boat club room. The technical and operational facilities consist of a storage room, a small kitchen, WC and a boiler room. The floor also includes a partially covered summer terrace with a staircase to the upper floor / an outdoor staircase down to the lower hangar. The upper floor (2nd floor) is accessed by an outdoor staircase and is reserved for changing rooms for rowers and the public, with storage rooms and drying rooms leading to the upper terrace; between them is a fitness room.