Public
Riverpark Square
Bratislava · 2024
- Location
- Bratislava
- Investor
- WOAL s. r. o.
- Year
- 2024
- Status
- Competition
- Authors
- Office110, Ján Kohút, Atelier Divo
- Visualizations
- Lukáš Blana
The design seeks an answer to the form of the Riverpark public space in the wider city centre. A fairly extensive space is available adjacent to the attractive riverside promenade. The proposal understands the future square not only as (another) gathering place for the city, but in the current context it also responds to the challenges of climate change adaptation.
In the past, urbanization of the Bratislava suburbs pushed the original character of the locality – the floodplain forests of the Danube – out of the area; only a fragment has survived in the form of Pečniansky Forest on the opposite bank. The brief, the historical context and the theme of sustainability offer a chance to come to terms with this step while bringing an attractive space close to the city centre.
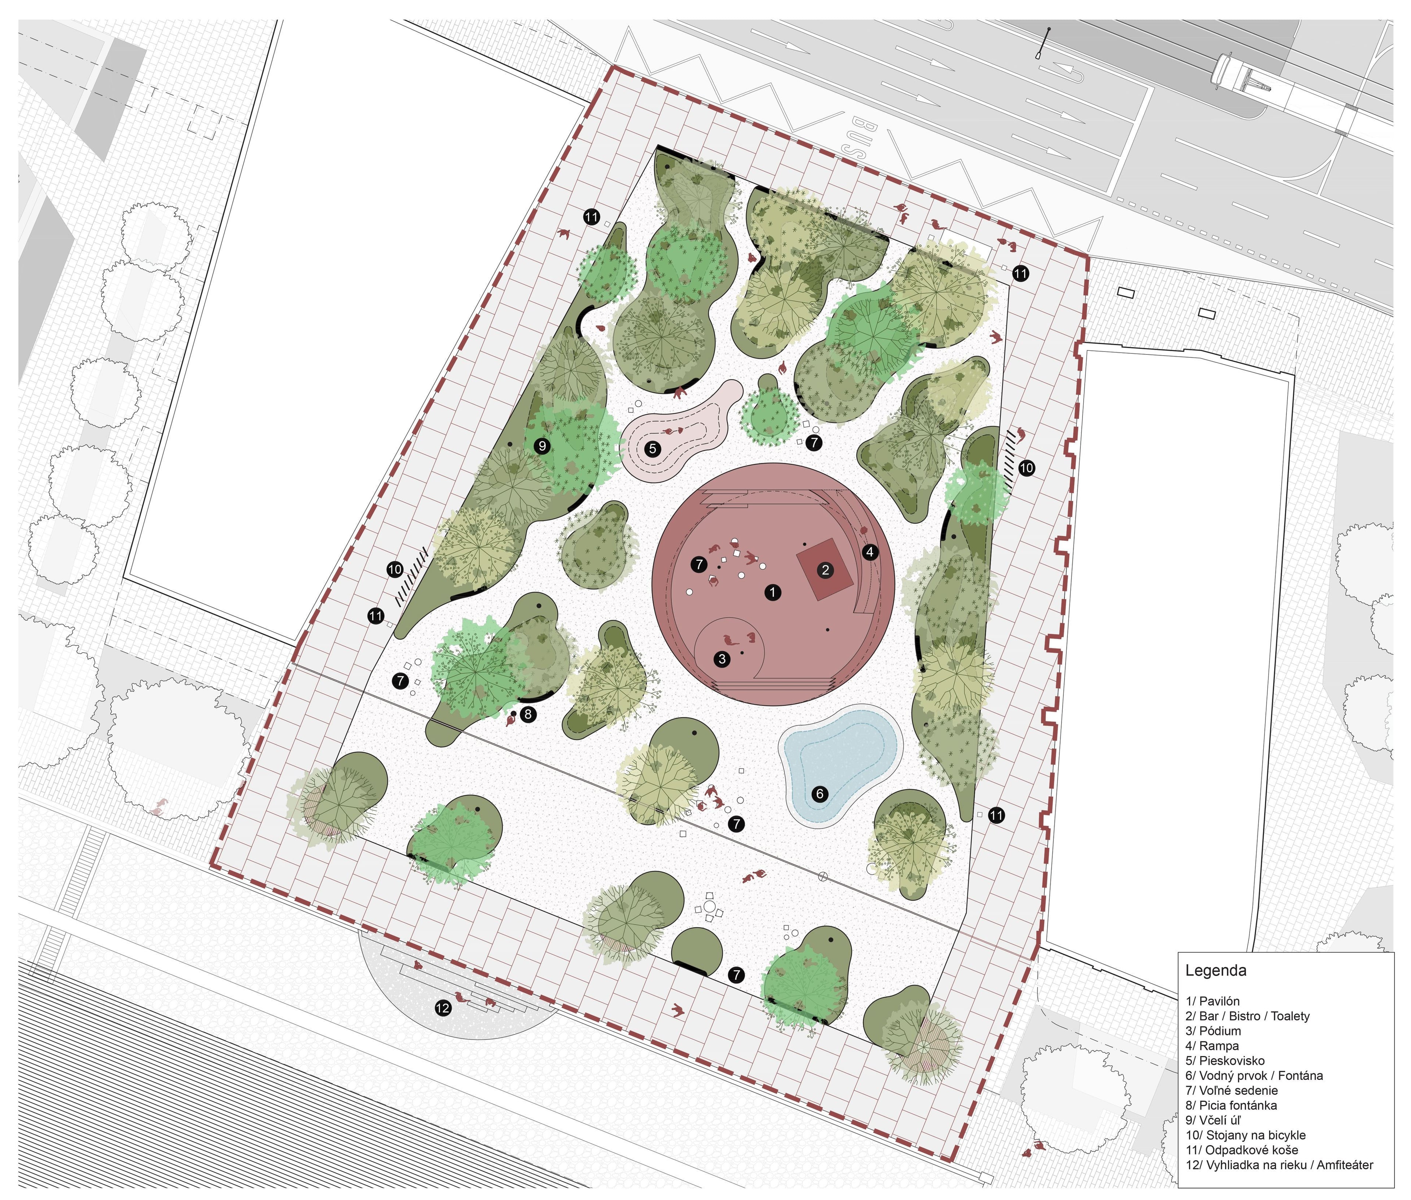
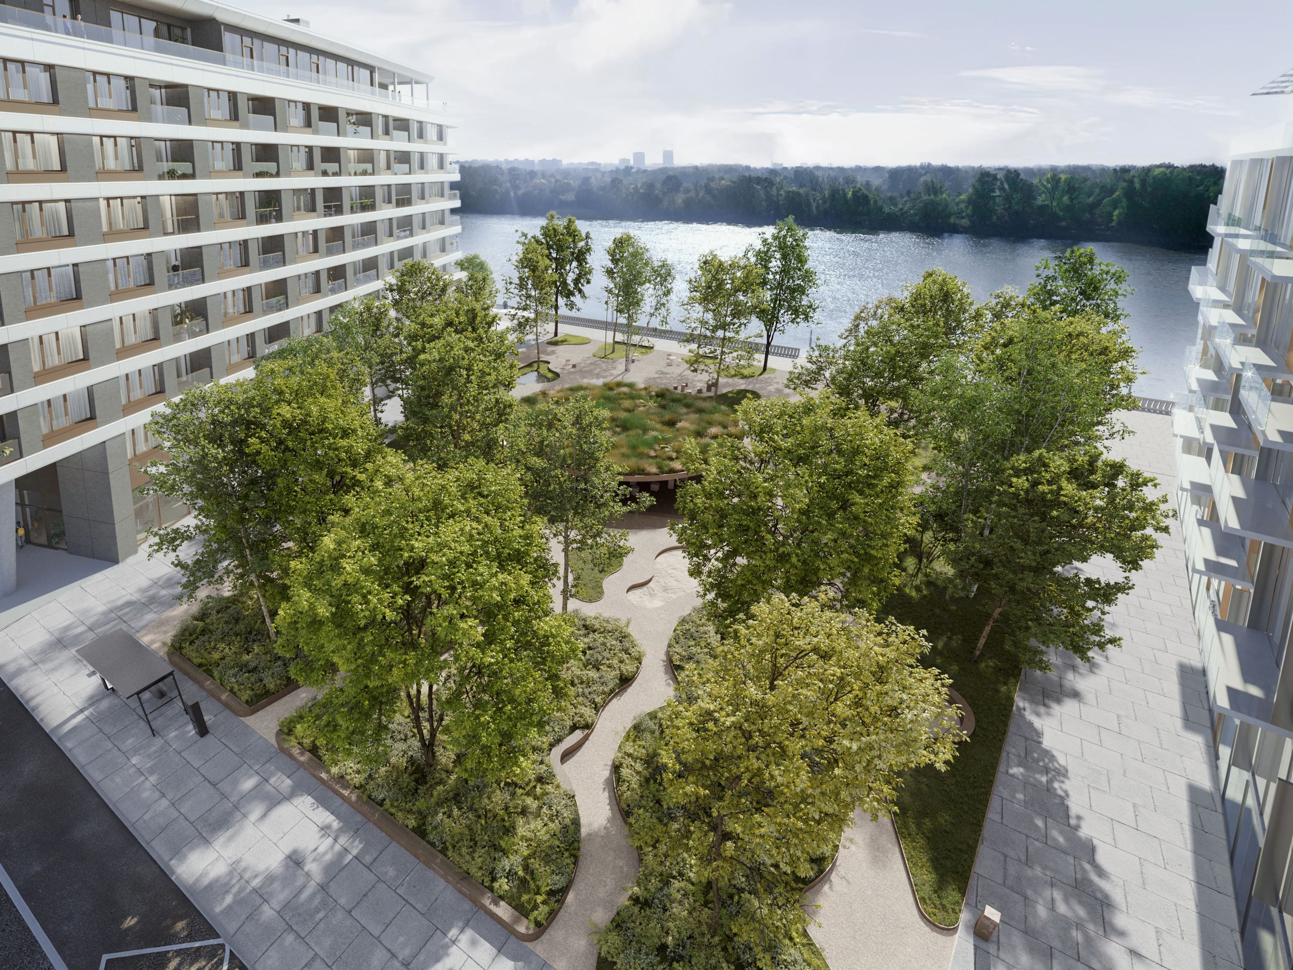
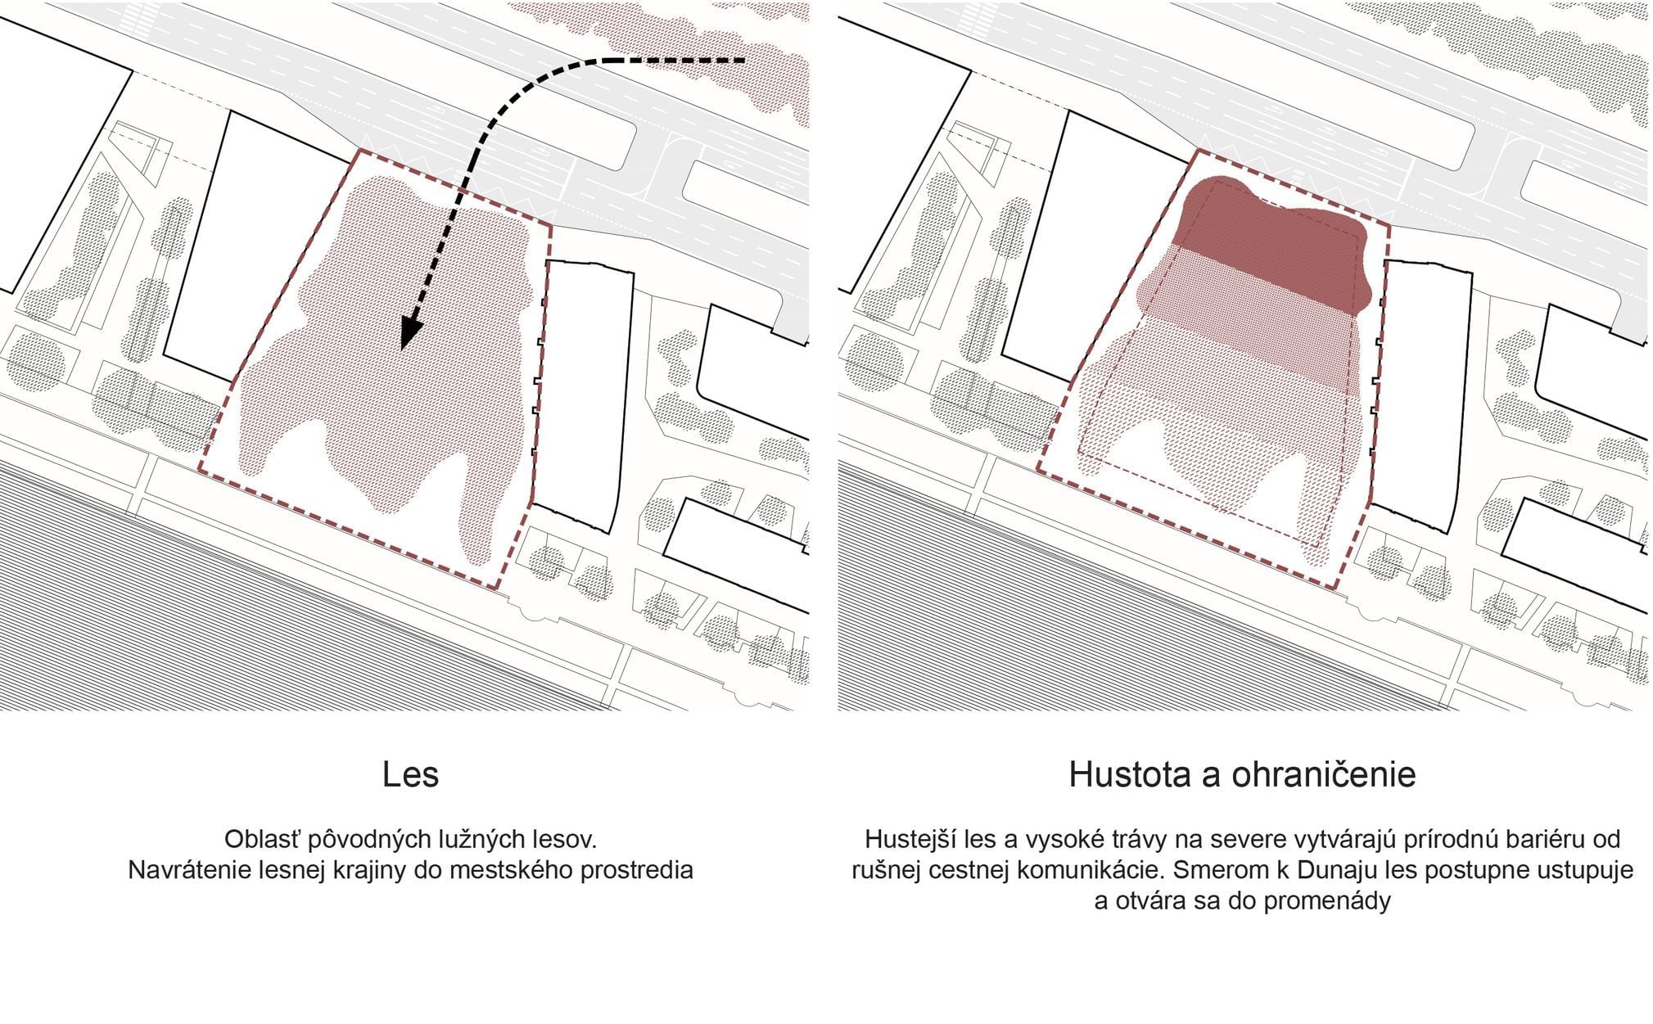
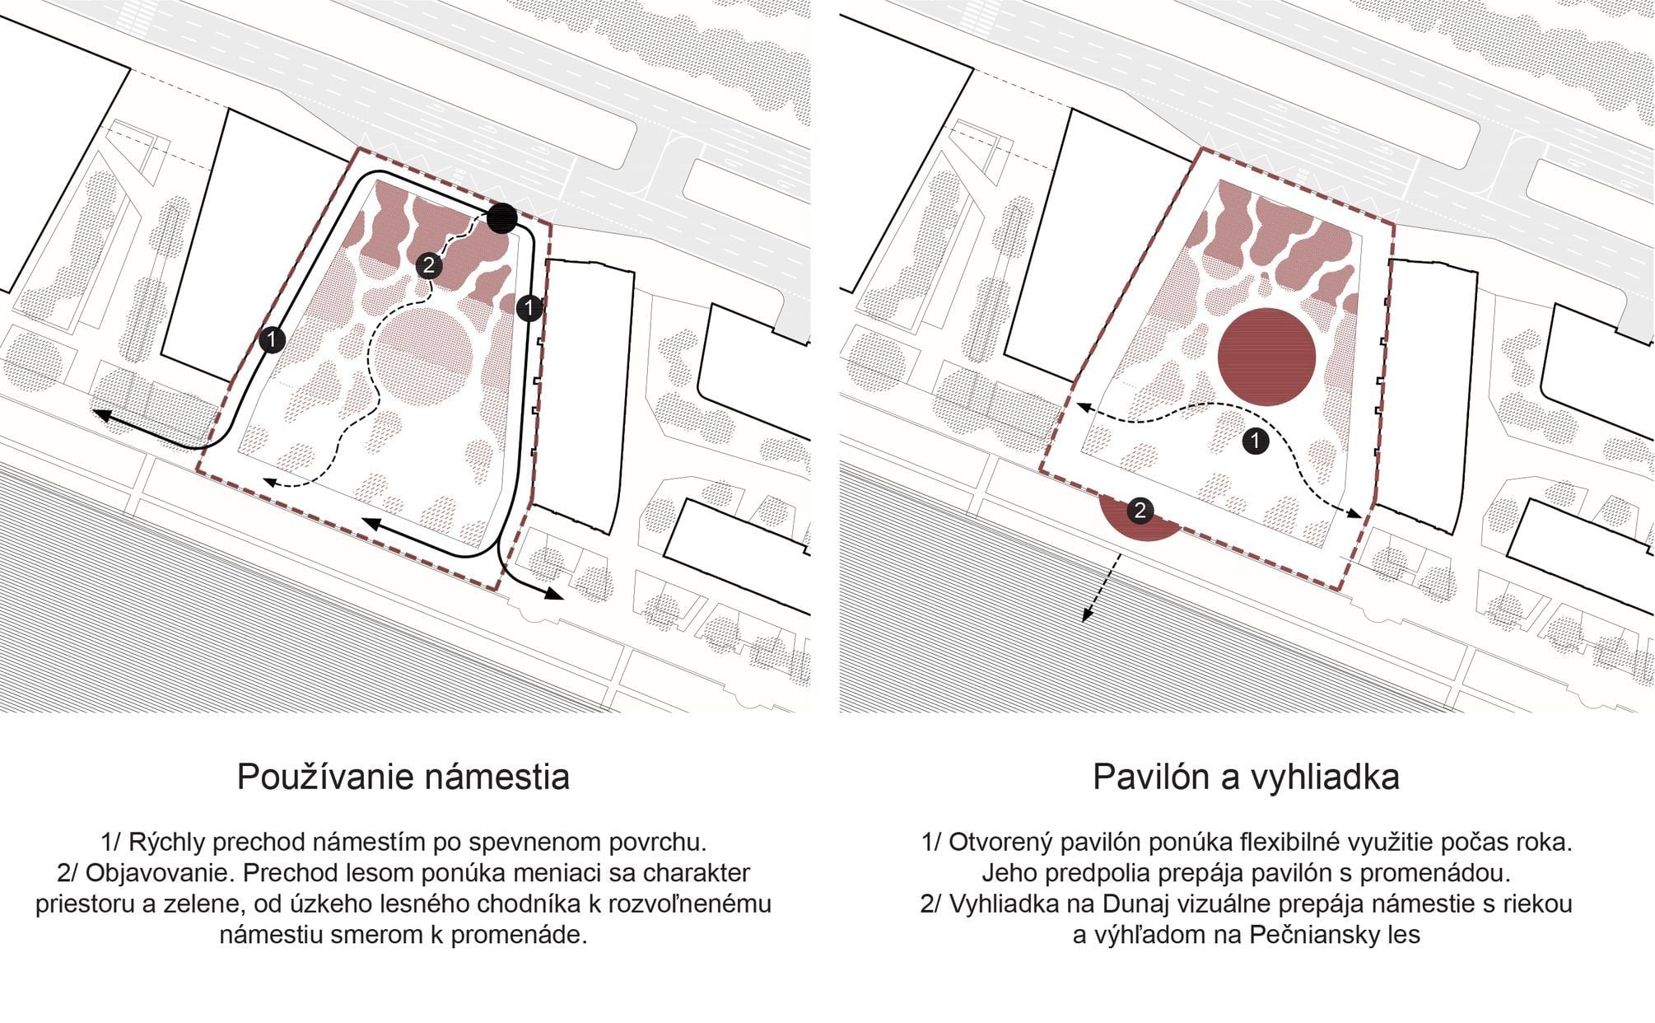
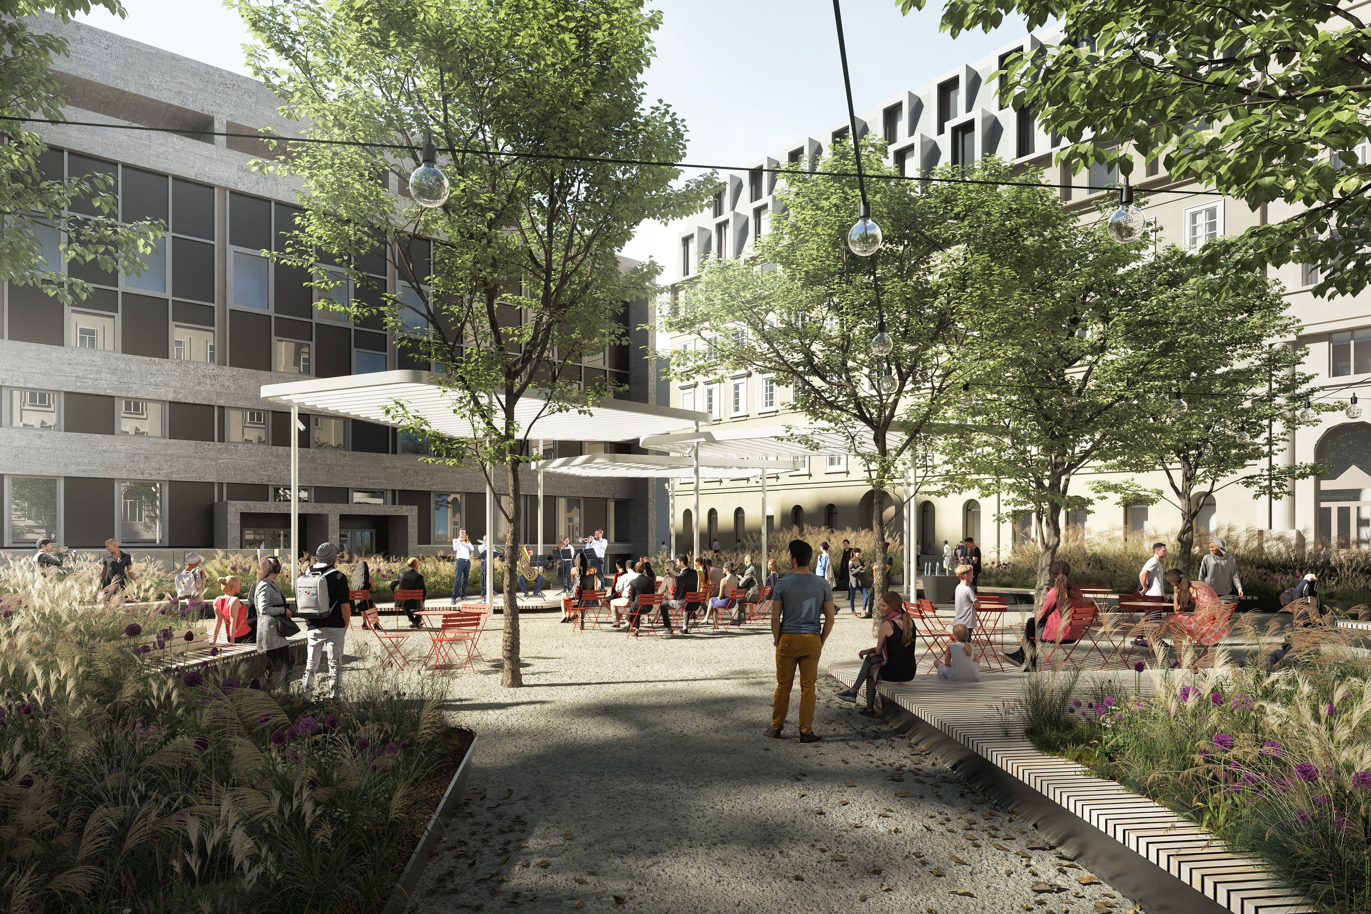
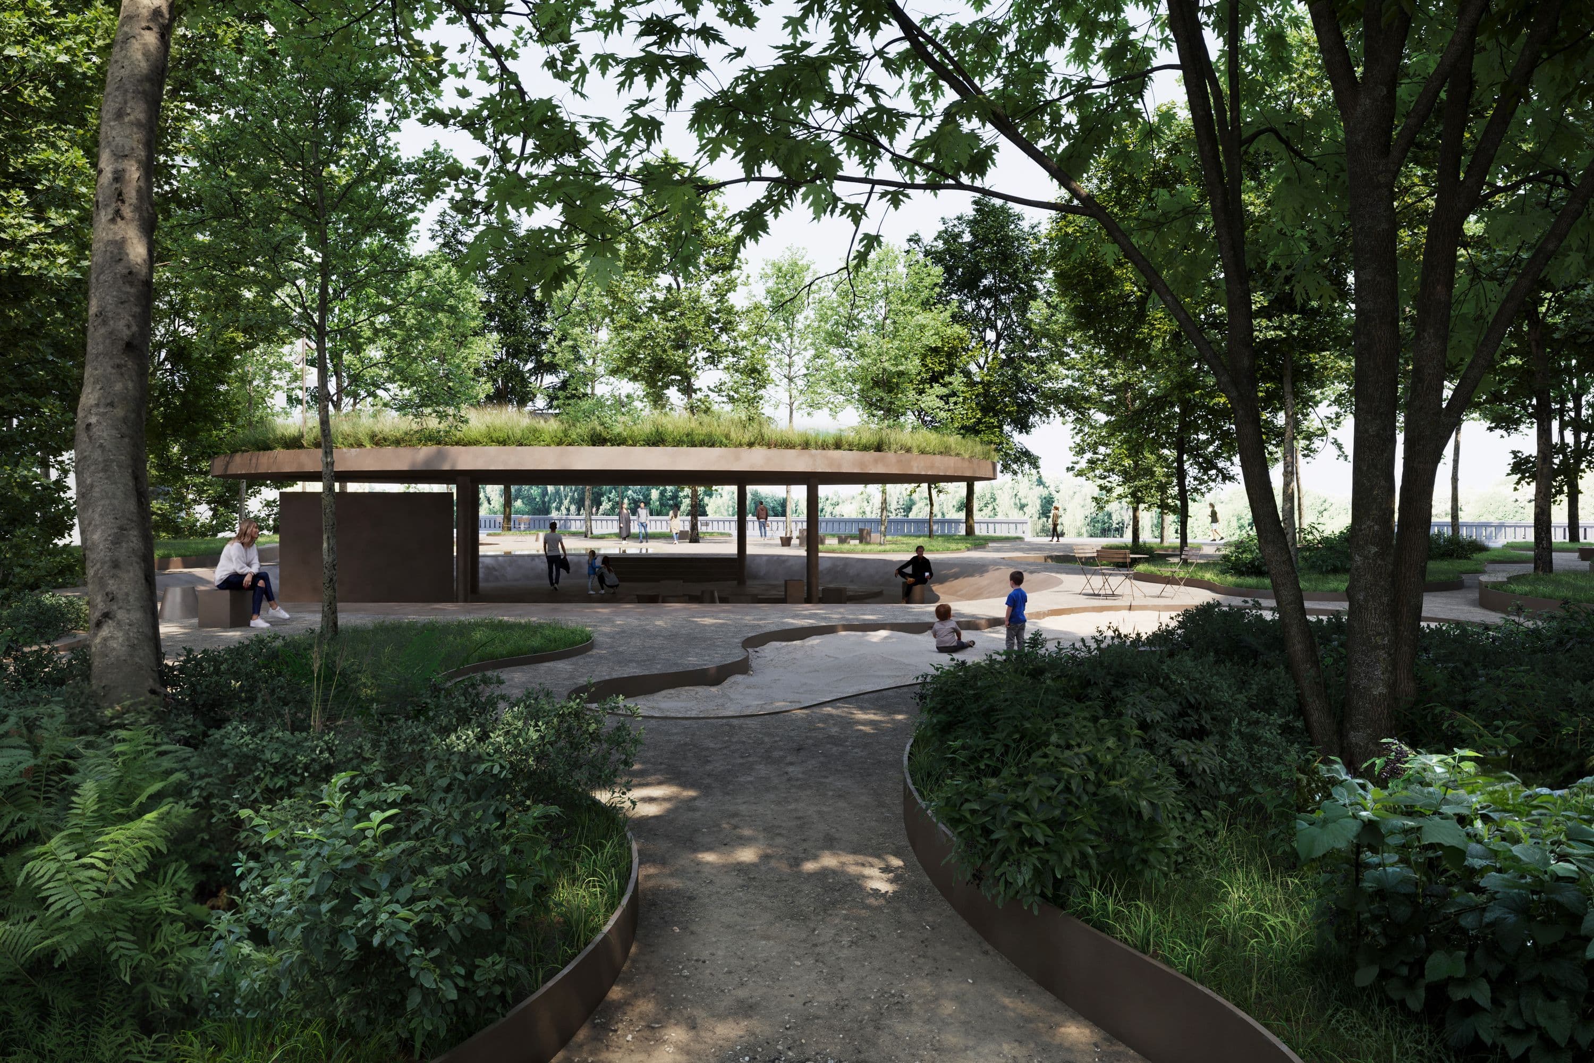
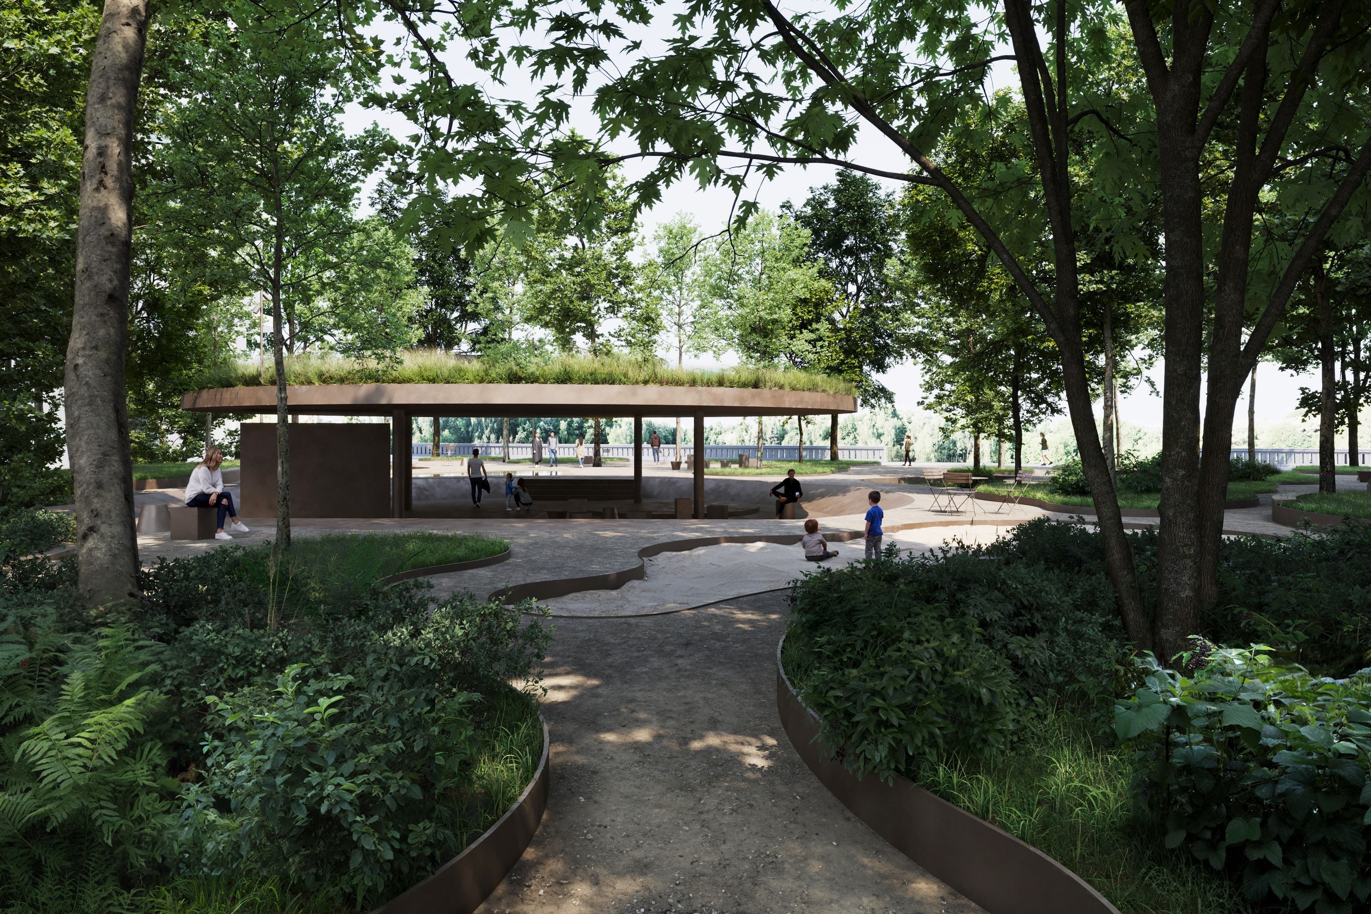
The concept is thus a transfer of the original landscape, in the form of a section of dense forest, into the space of a city square. In terms of use, the square consists of a paved perimeter and a forest in the middle. Visitors can choose how to use the square: a quick passage along the paved perimeter, or the possibility of exploring a forest in the middle of the city.
The structure, density and character of the greenery respond to the context of the place and shape the character of the square-forest. A denser tree structure along the road creates a green barrier separating the square from traffic, while narrow paths invite visitors to explore. Towards the Danube the forest opens up and flows smoothly into the riverside promenade. This more open and transparent part draws visitors from the promenade into the depth of the square.
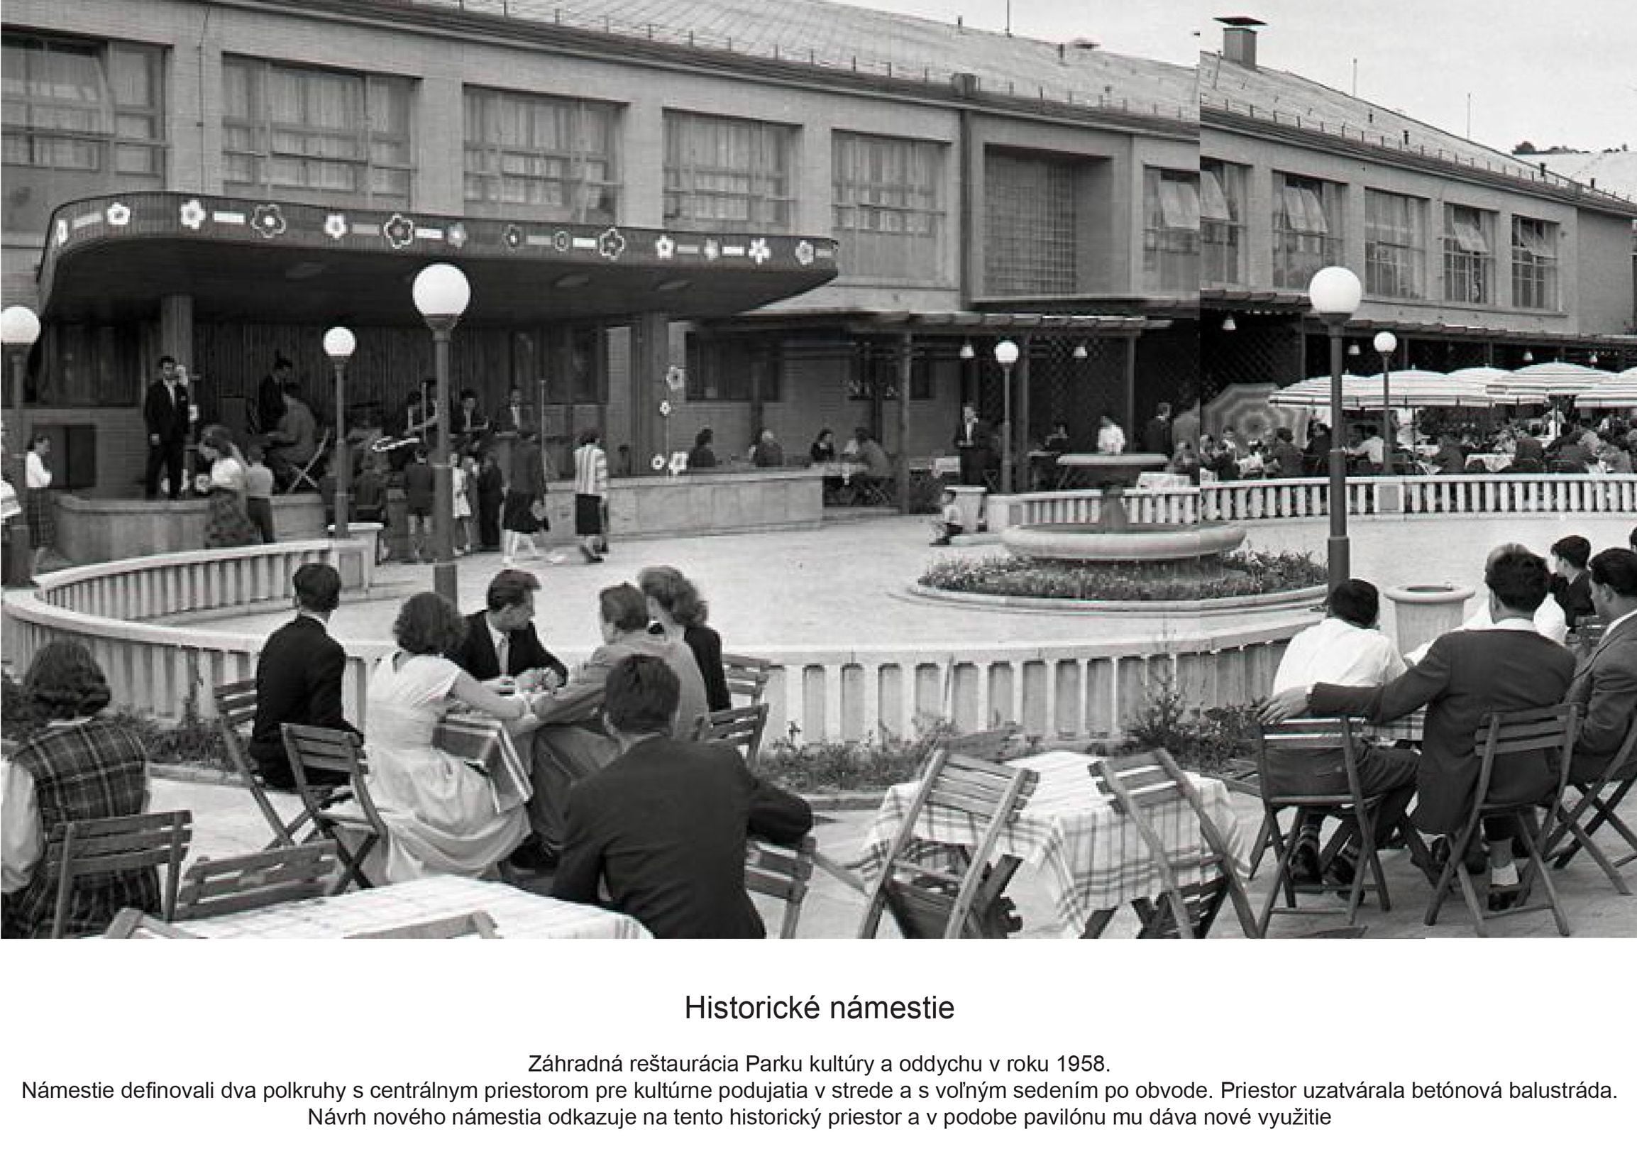
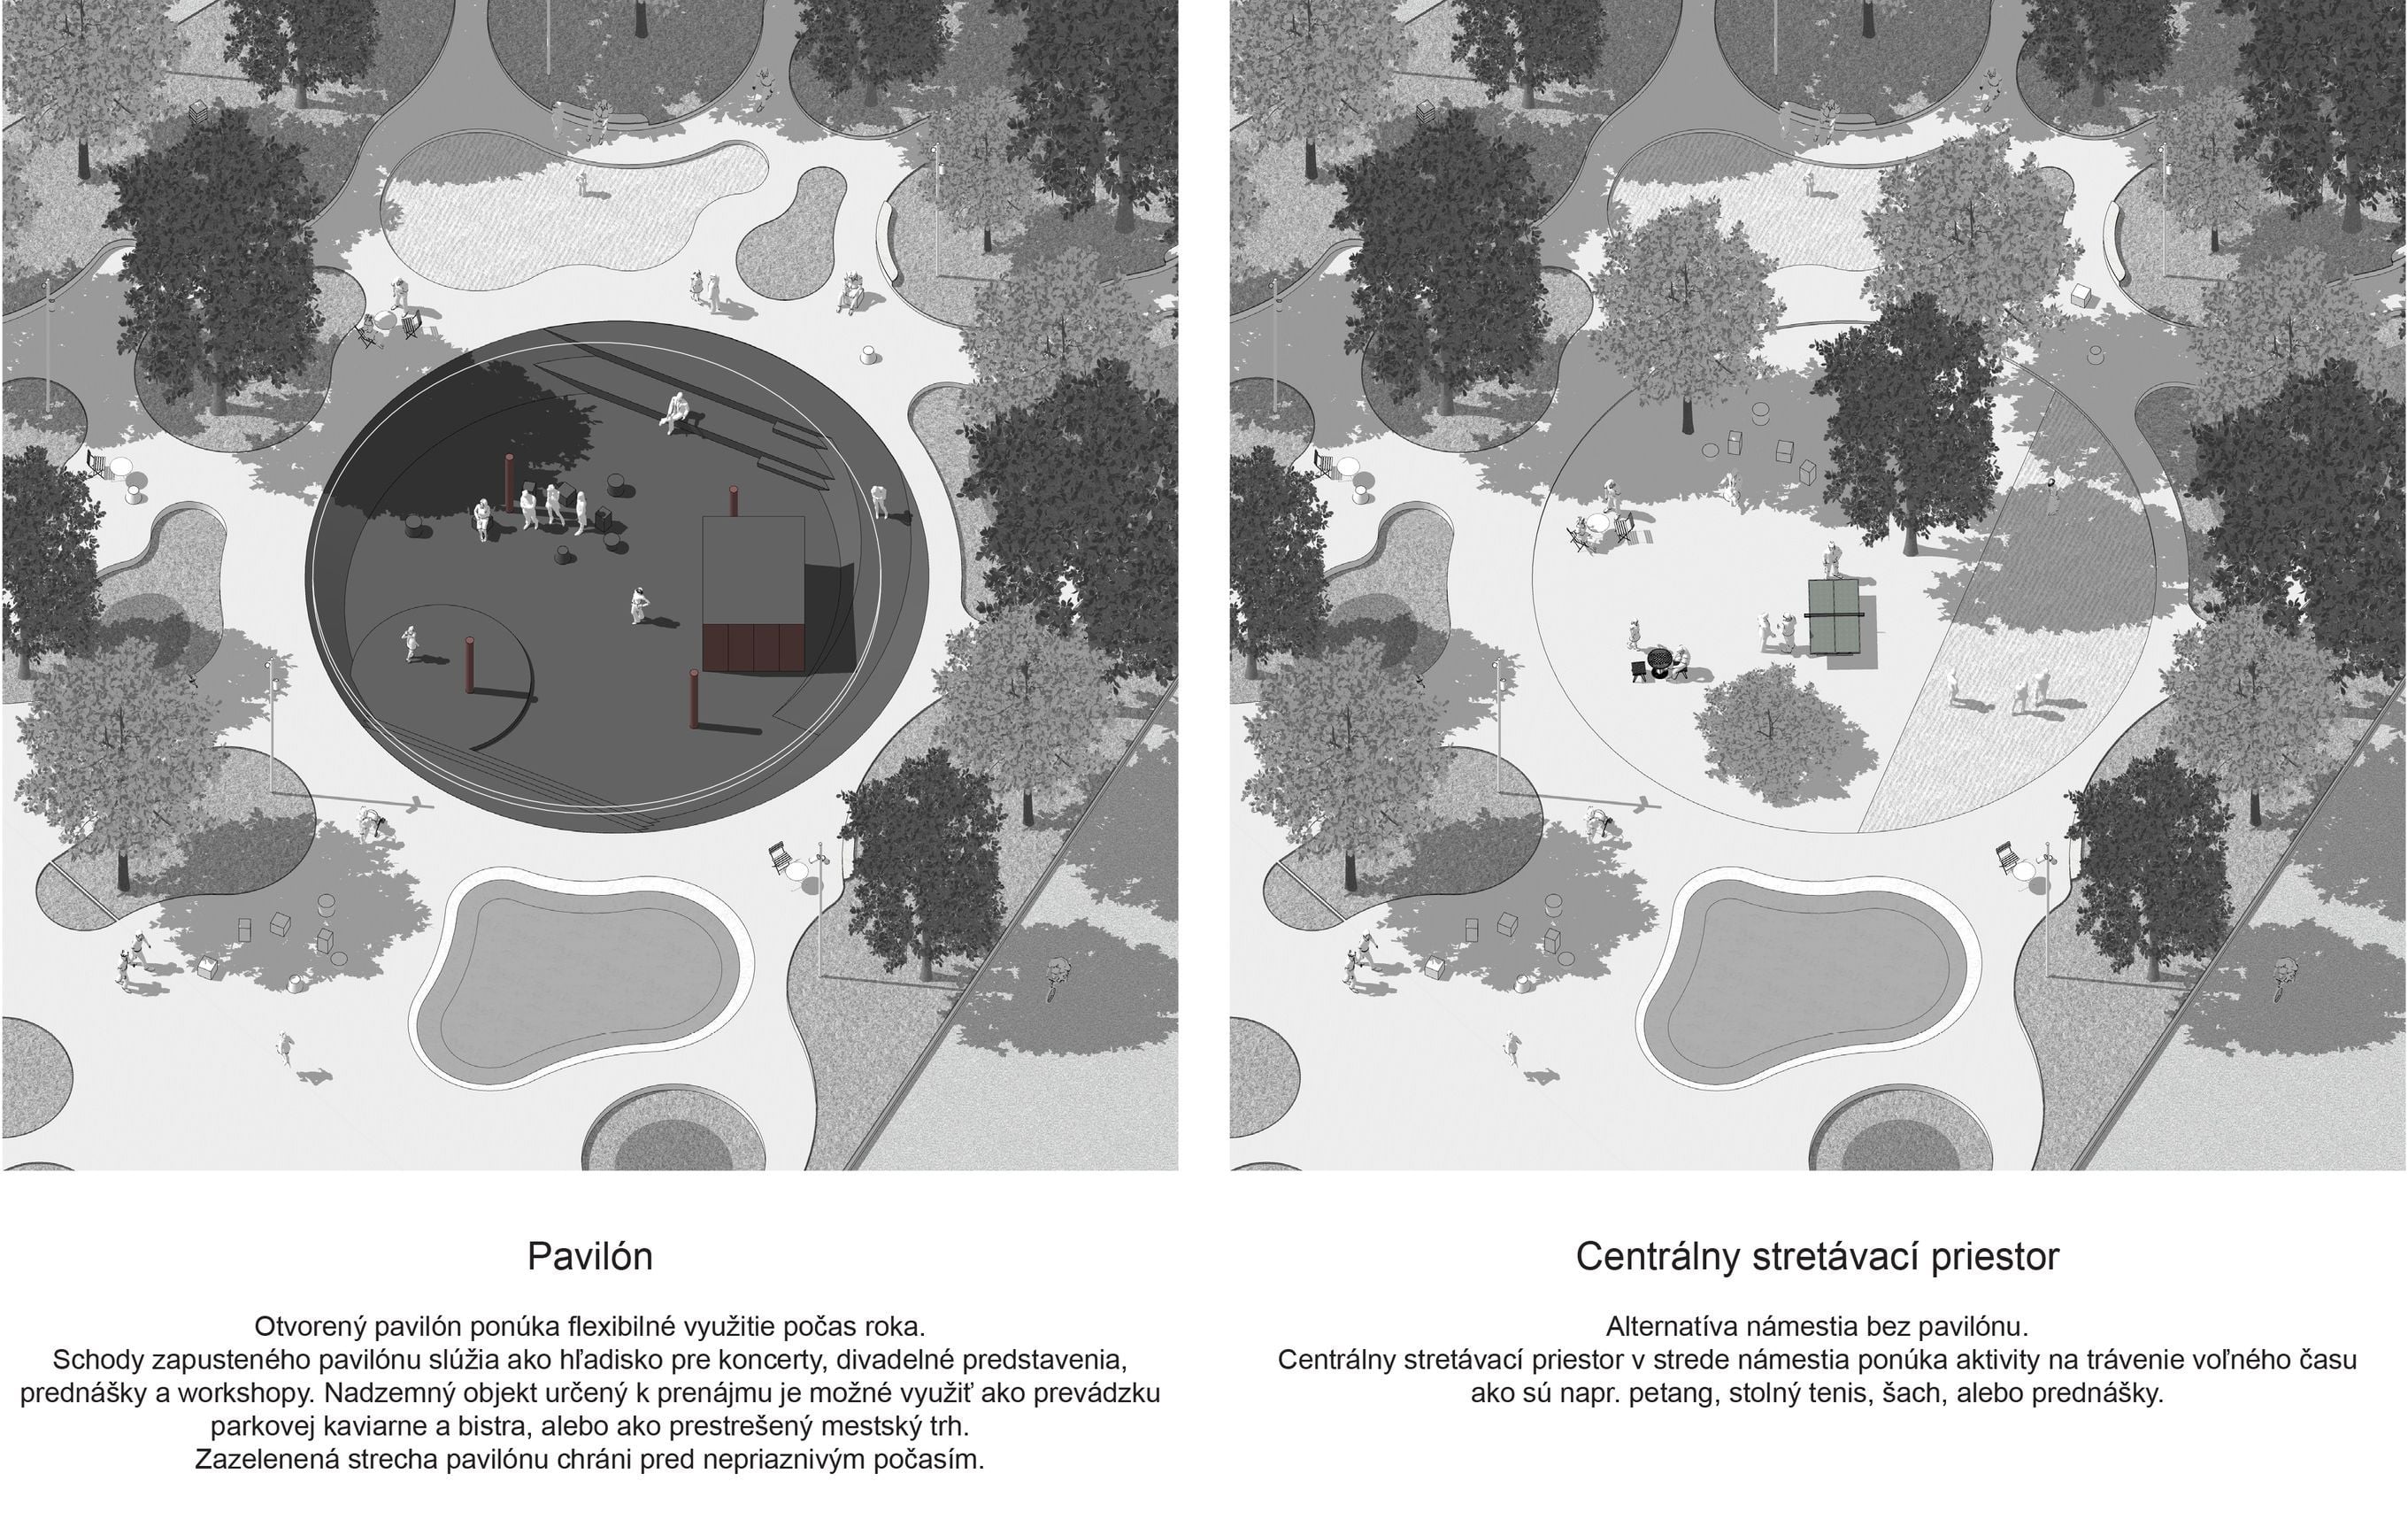
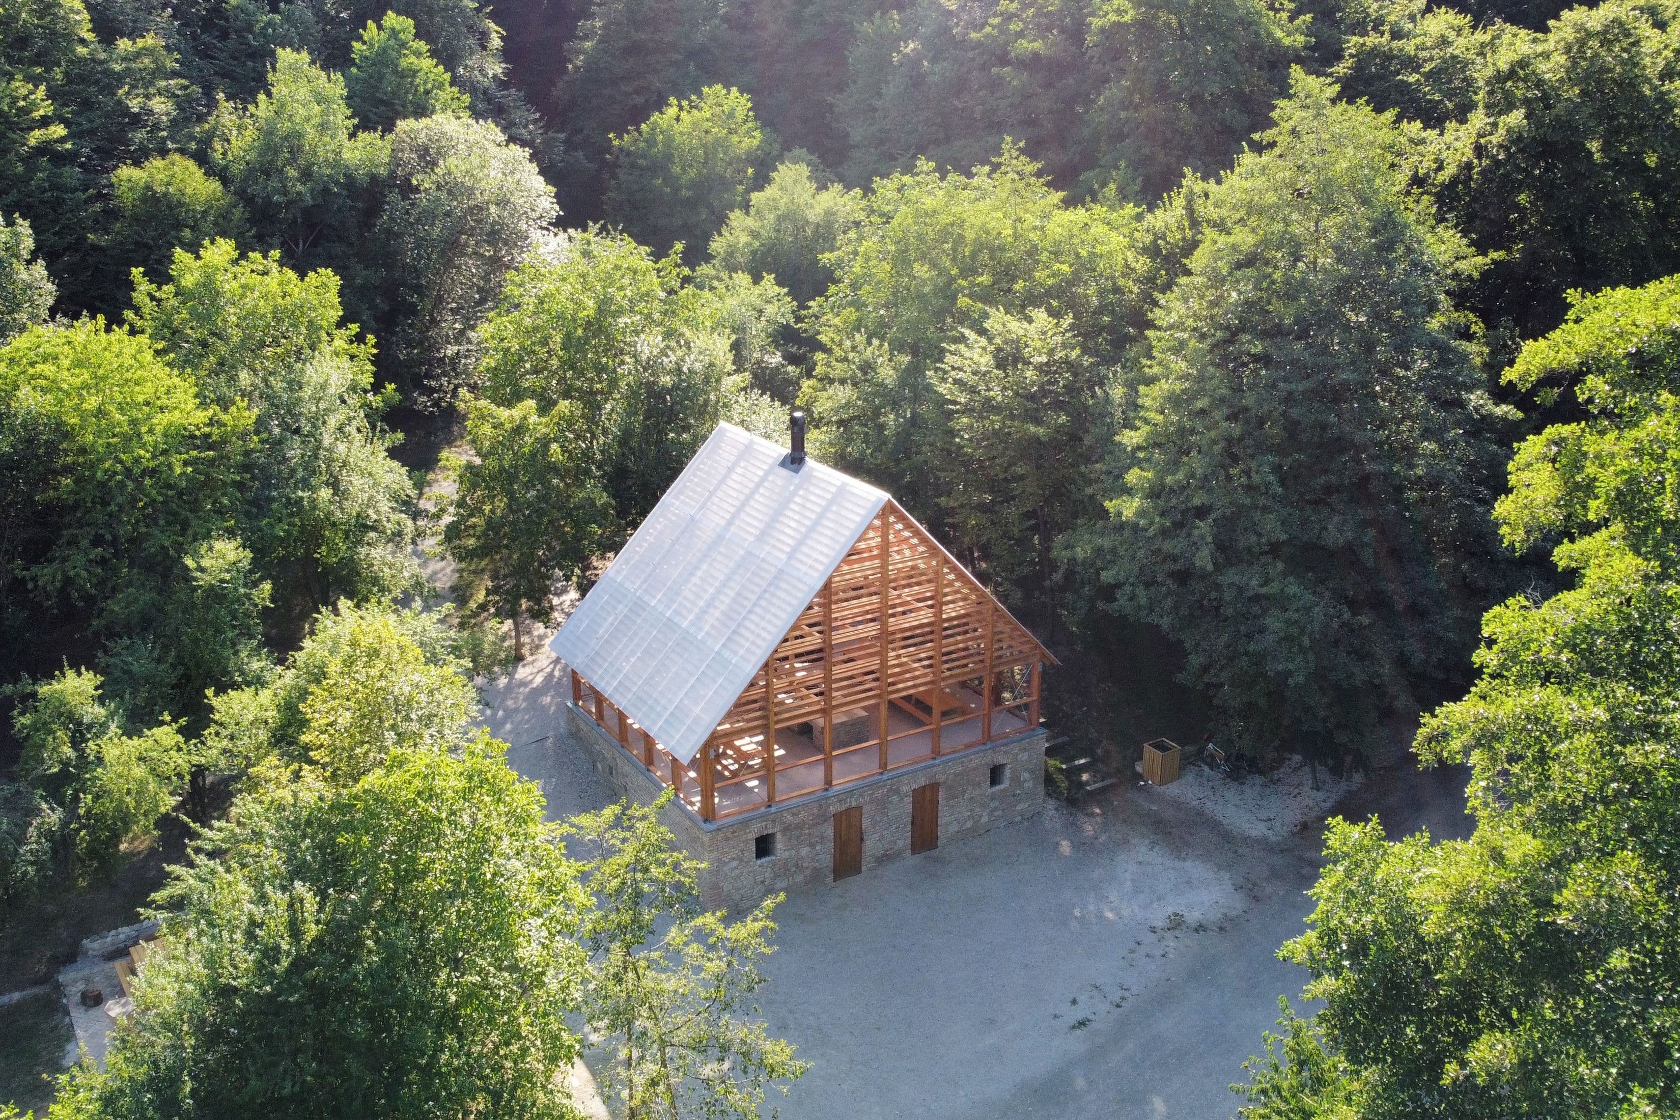
The centre of the square is an open pavilion with flexible use. Its recessing and green roof suppress its visibility from pedestrian level. A children's space and a water feature – a walkable shallow pool – are attached to the pavilion next to the promenade. The public space is furnished with built-in and movable seating furniture. The square is complemented by a riverside lookout connected to the promenade. In character it serves all age and social groups. The square is designed in a unified material and colour treatment.
Ing. arch. Martin Hörmann, Ing. arch. Richard Kastel, Ing. arch. Peter Kopecký, Mgr. art. Ján Kohút, Ing. Ján Augustín, Ing. Iveta Augustínová