Housing
Eight Duplexes
2018
- Year
- 2018
- Status
- Study
- Usable area
- 2095 m²
- Plot area
- 7634 m²
- Client
- Penta investments s.r.o.
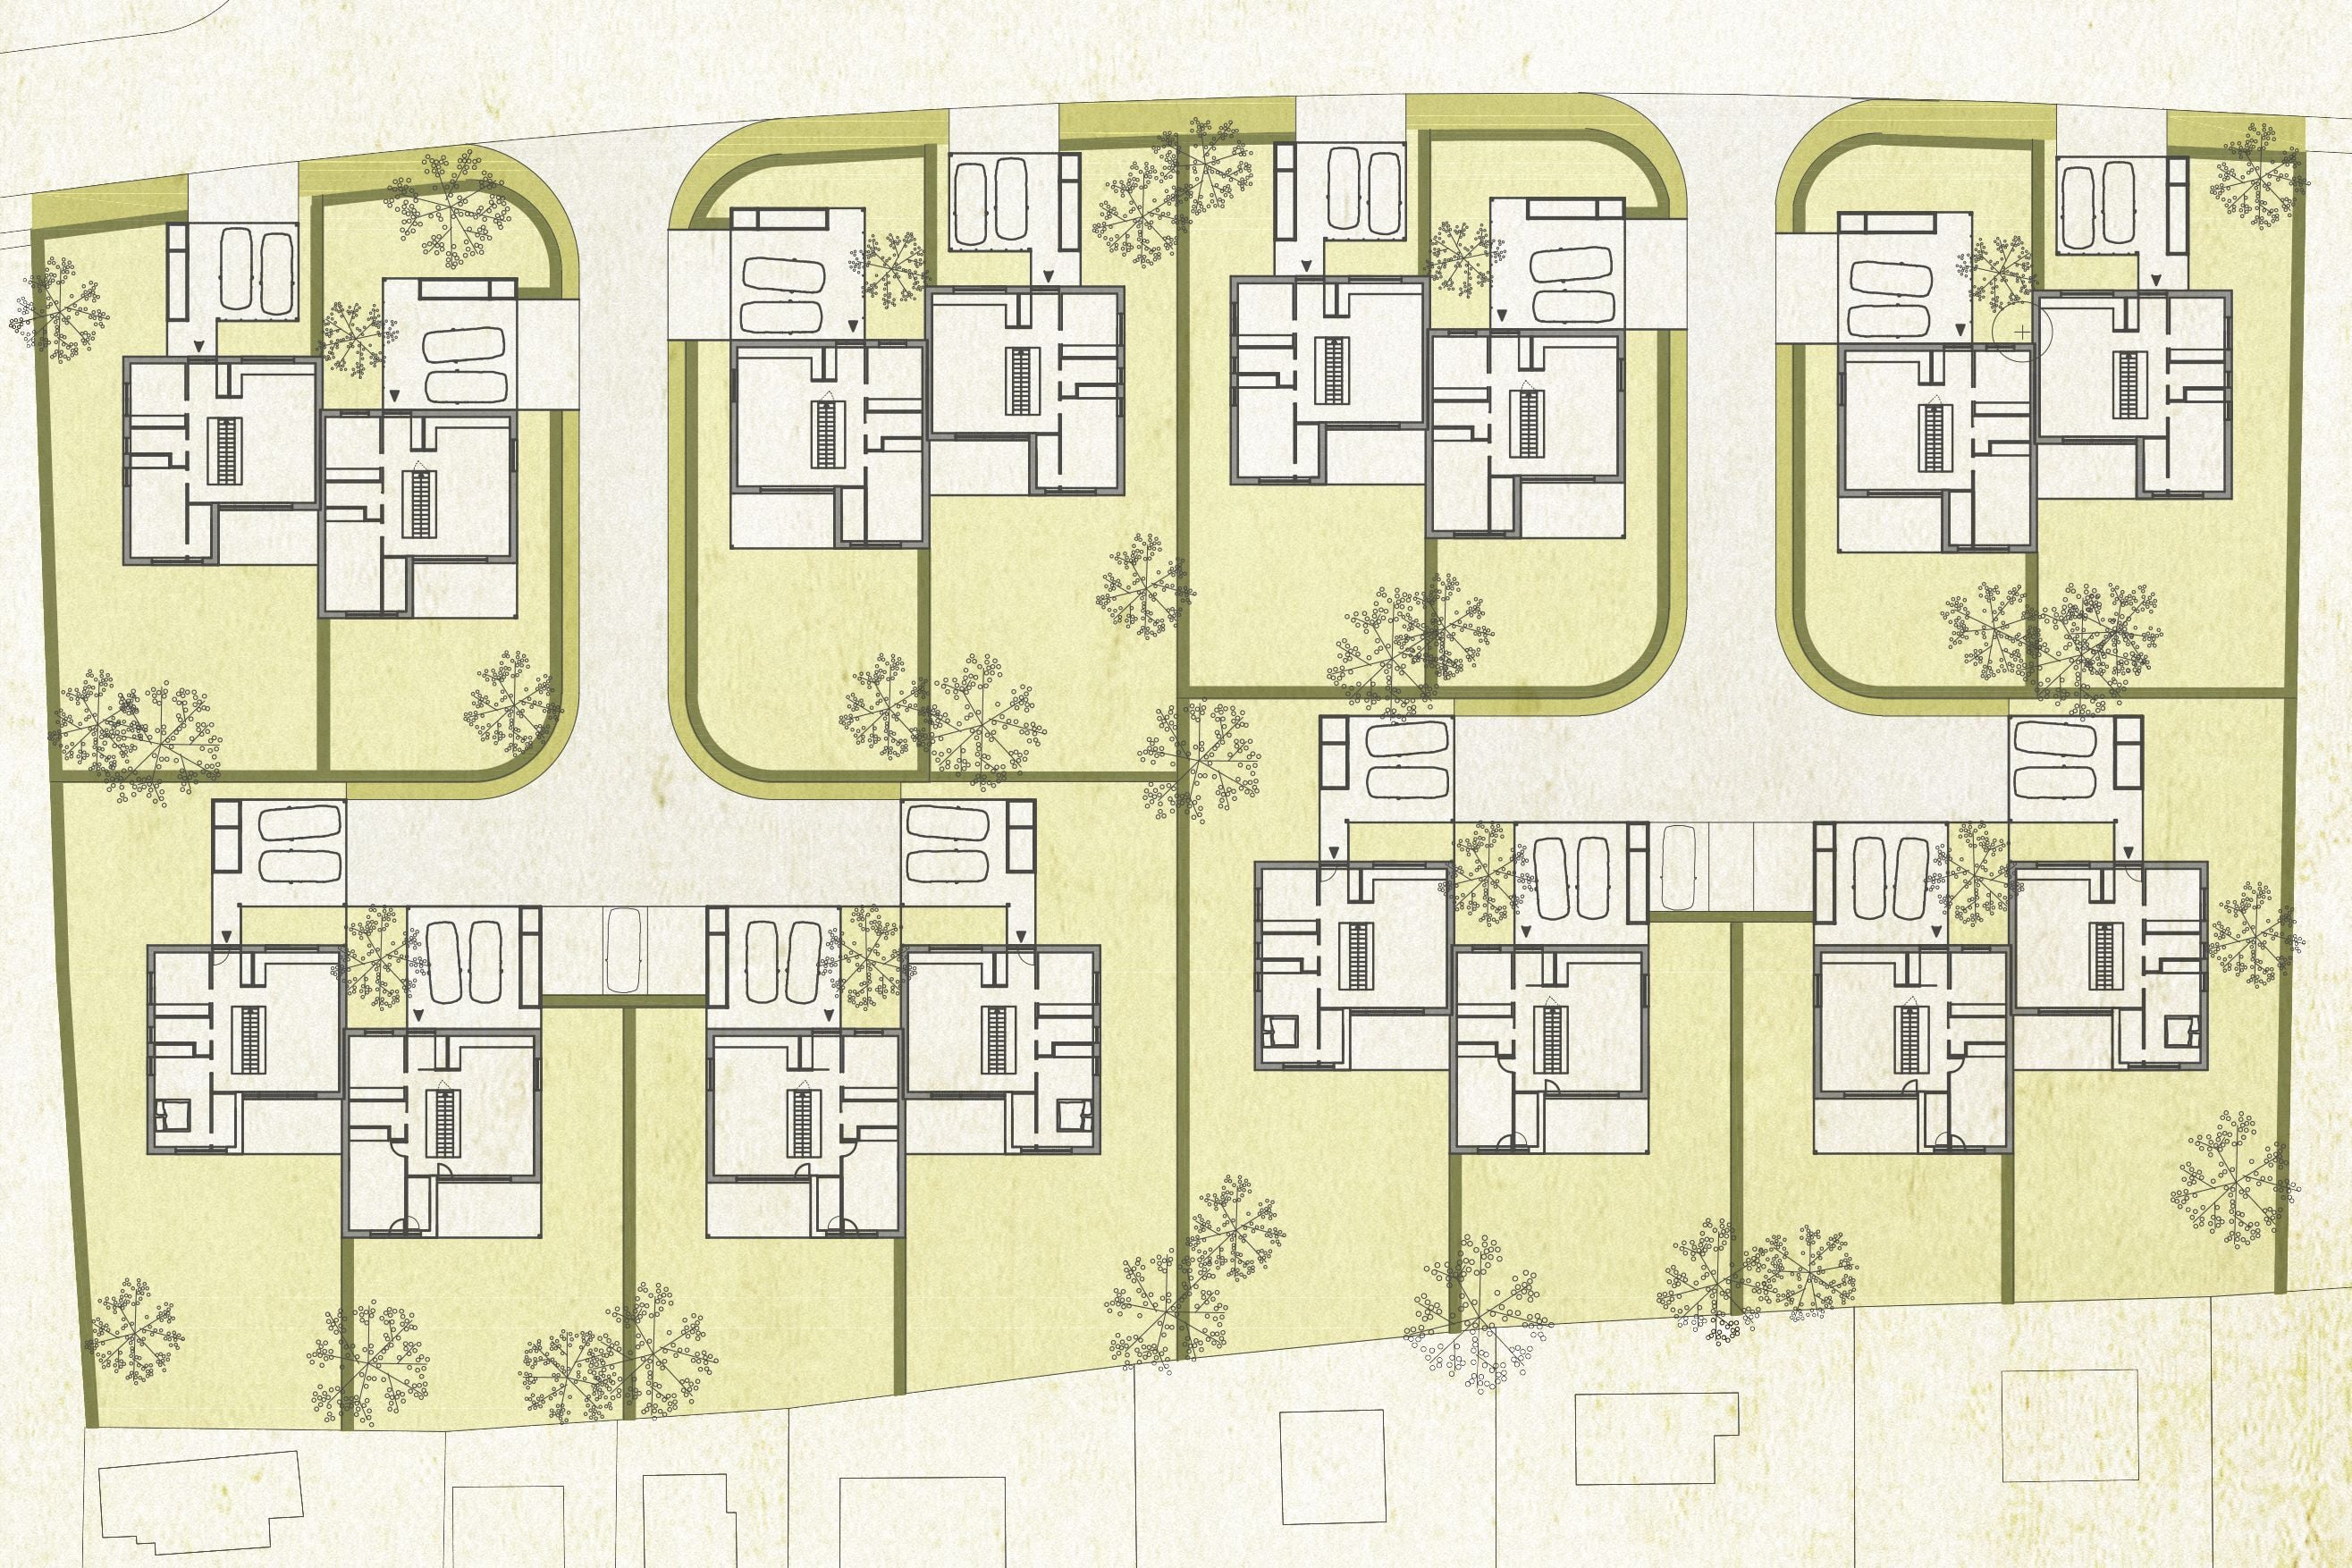
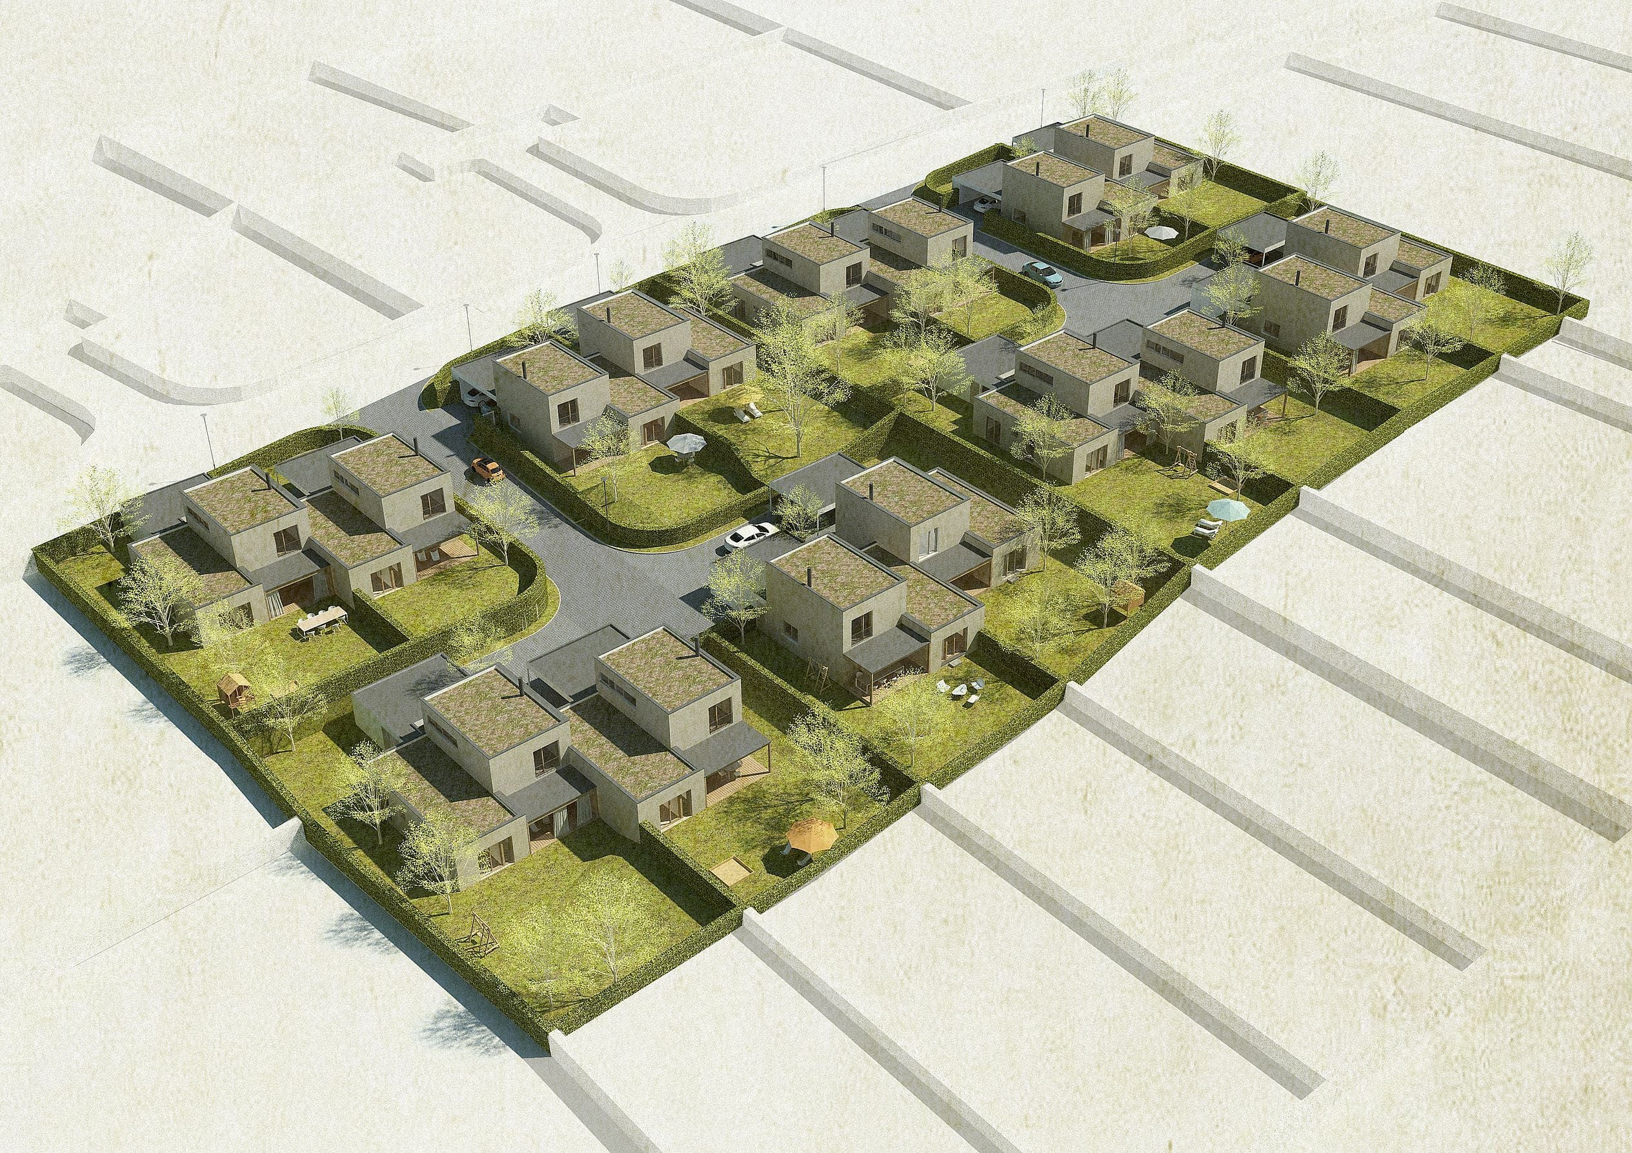
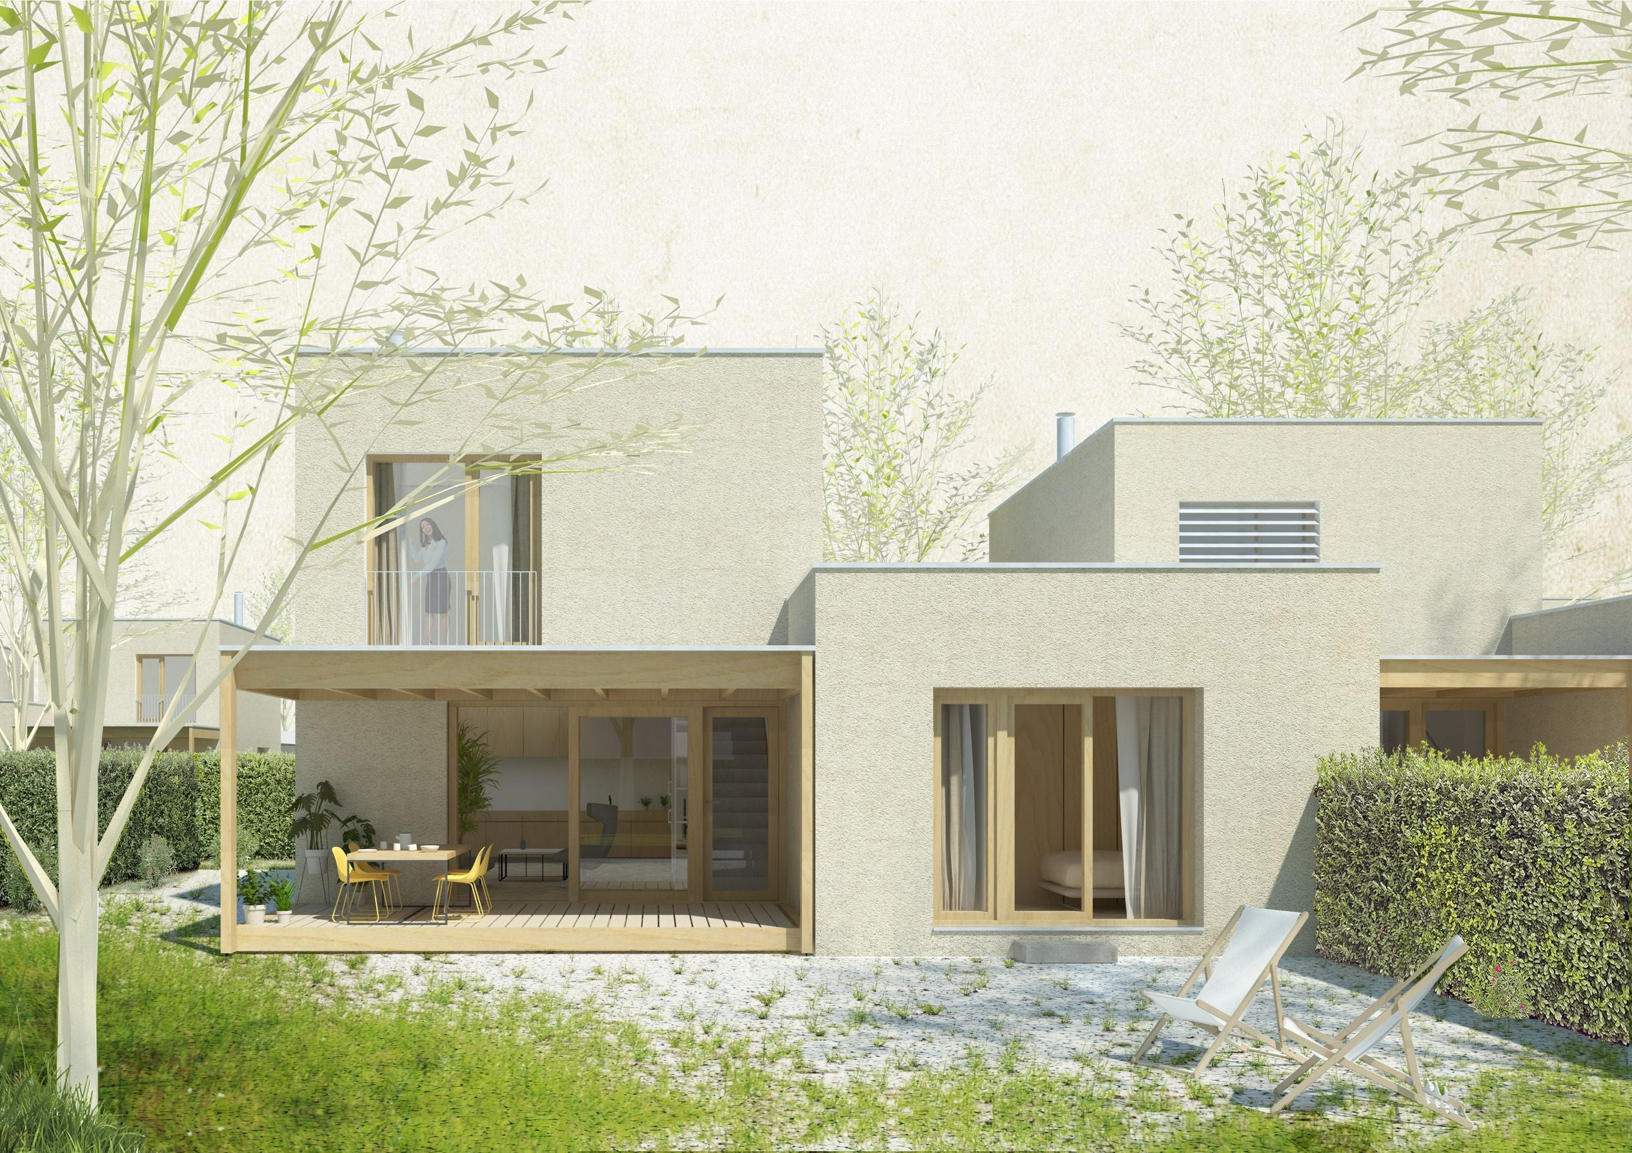
The study offers a solution for eight semi-detached houses on a gentle north-facing slope.
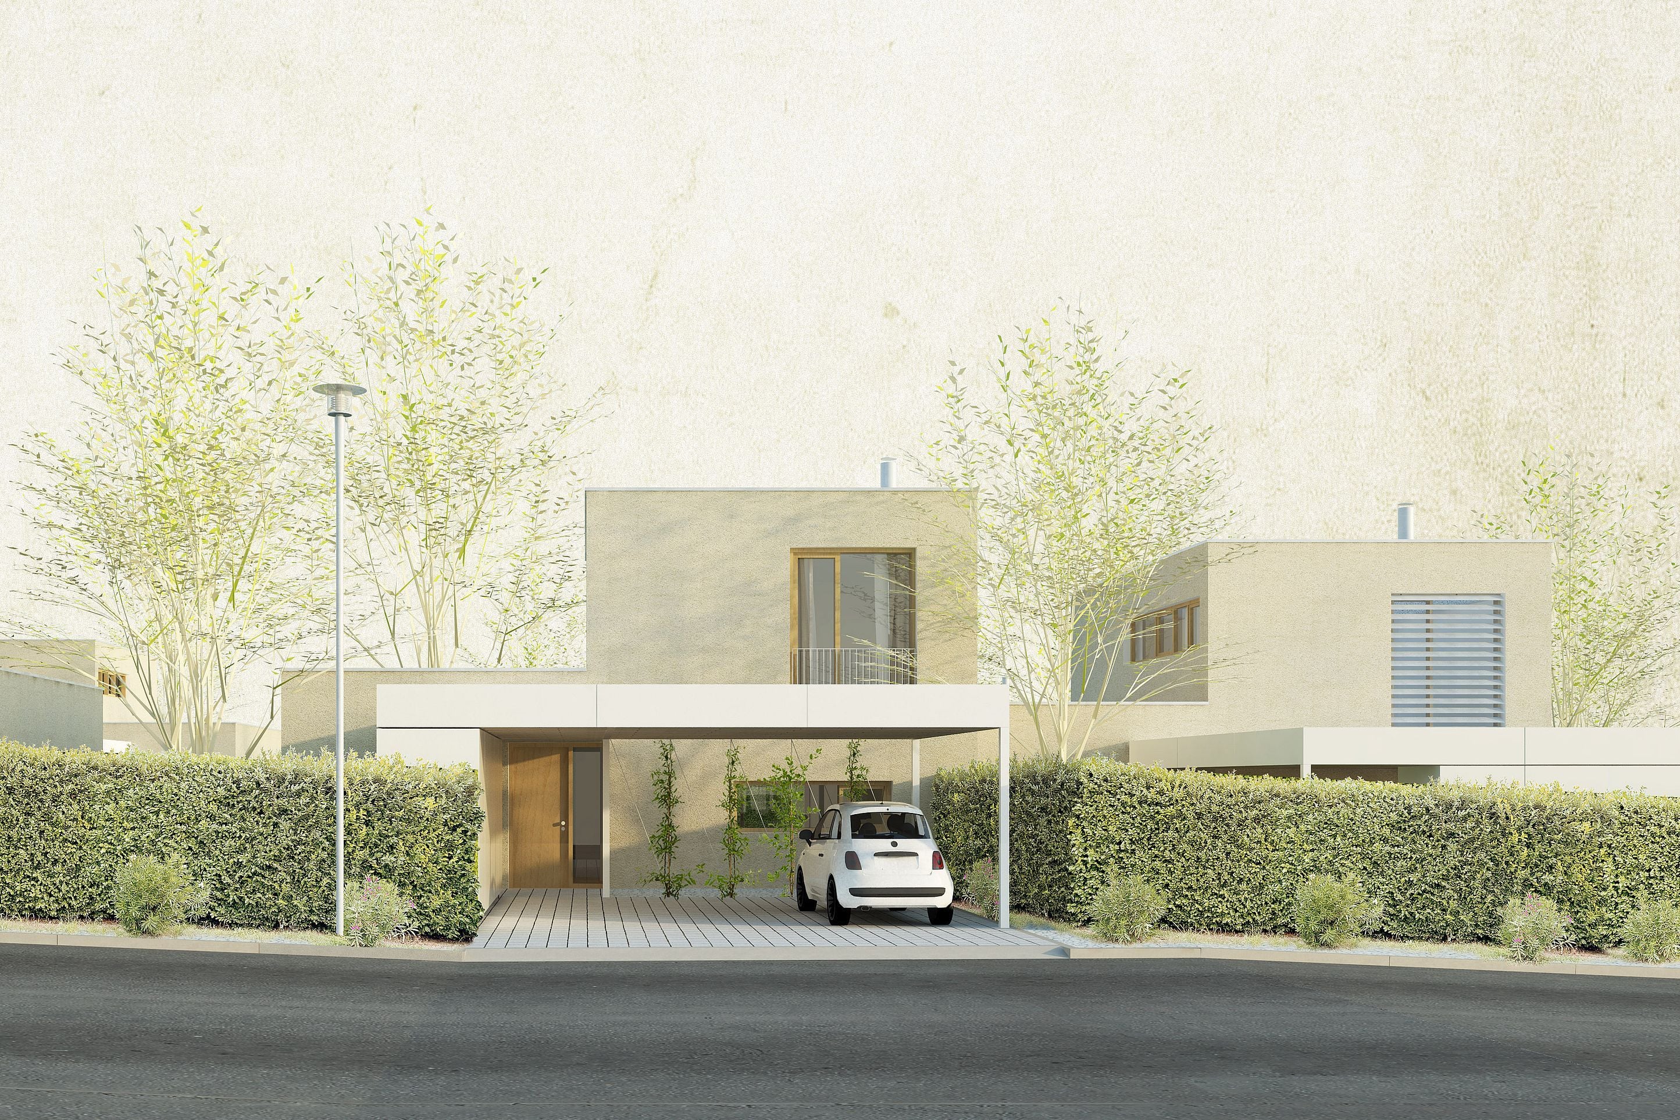
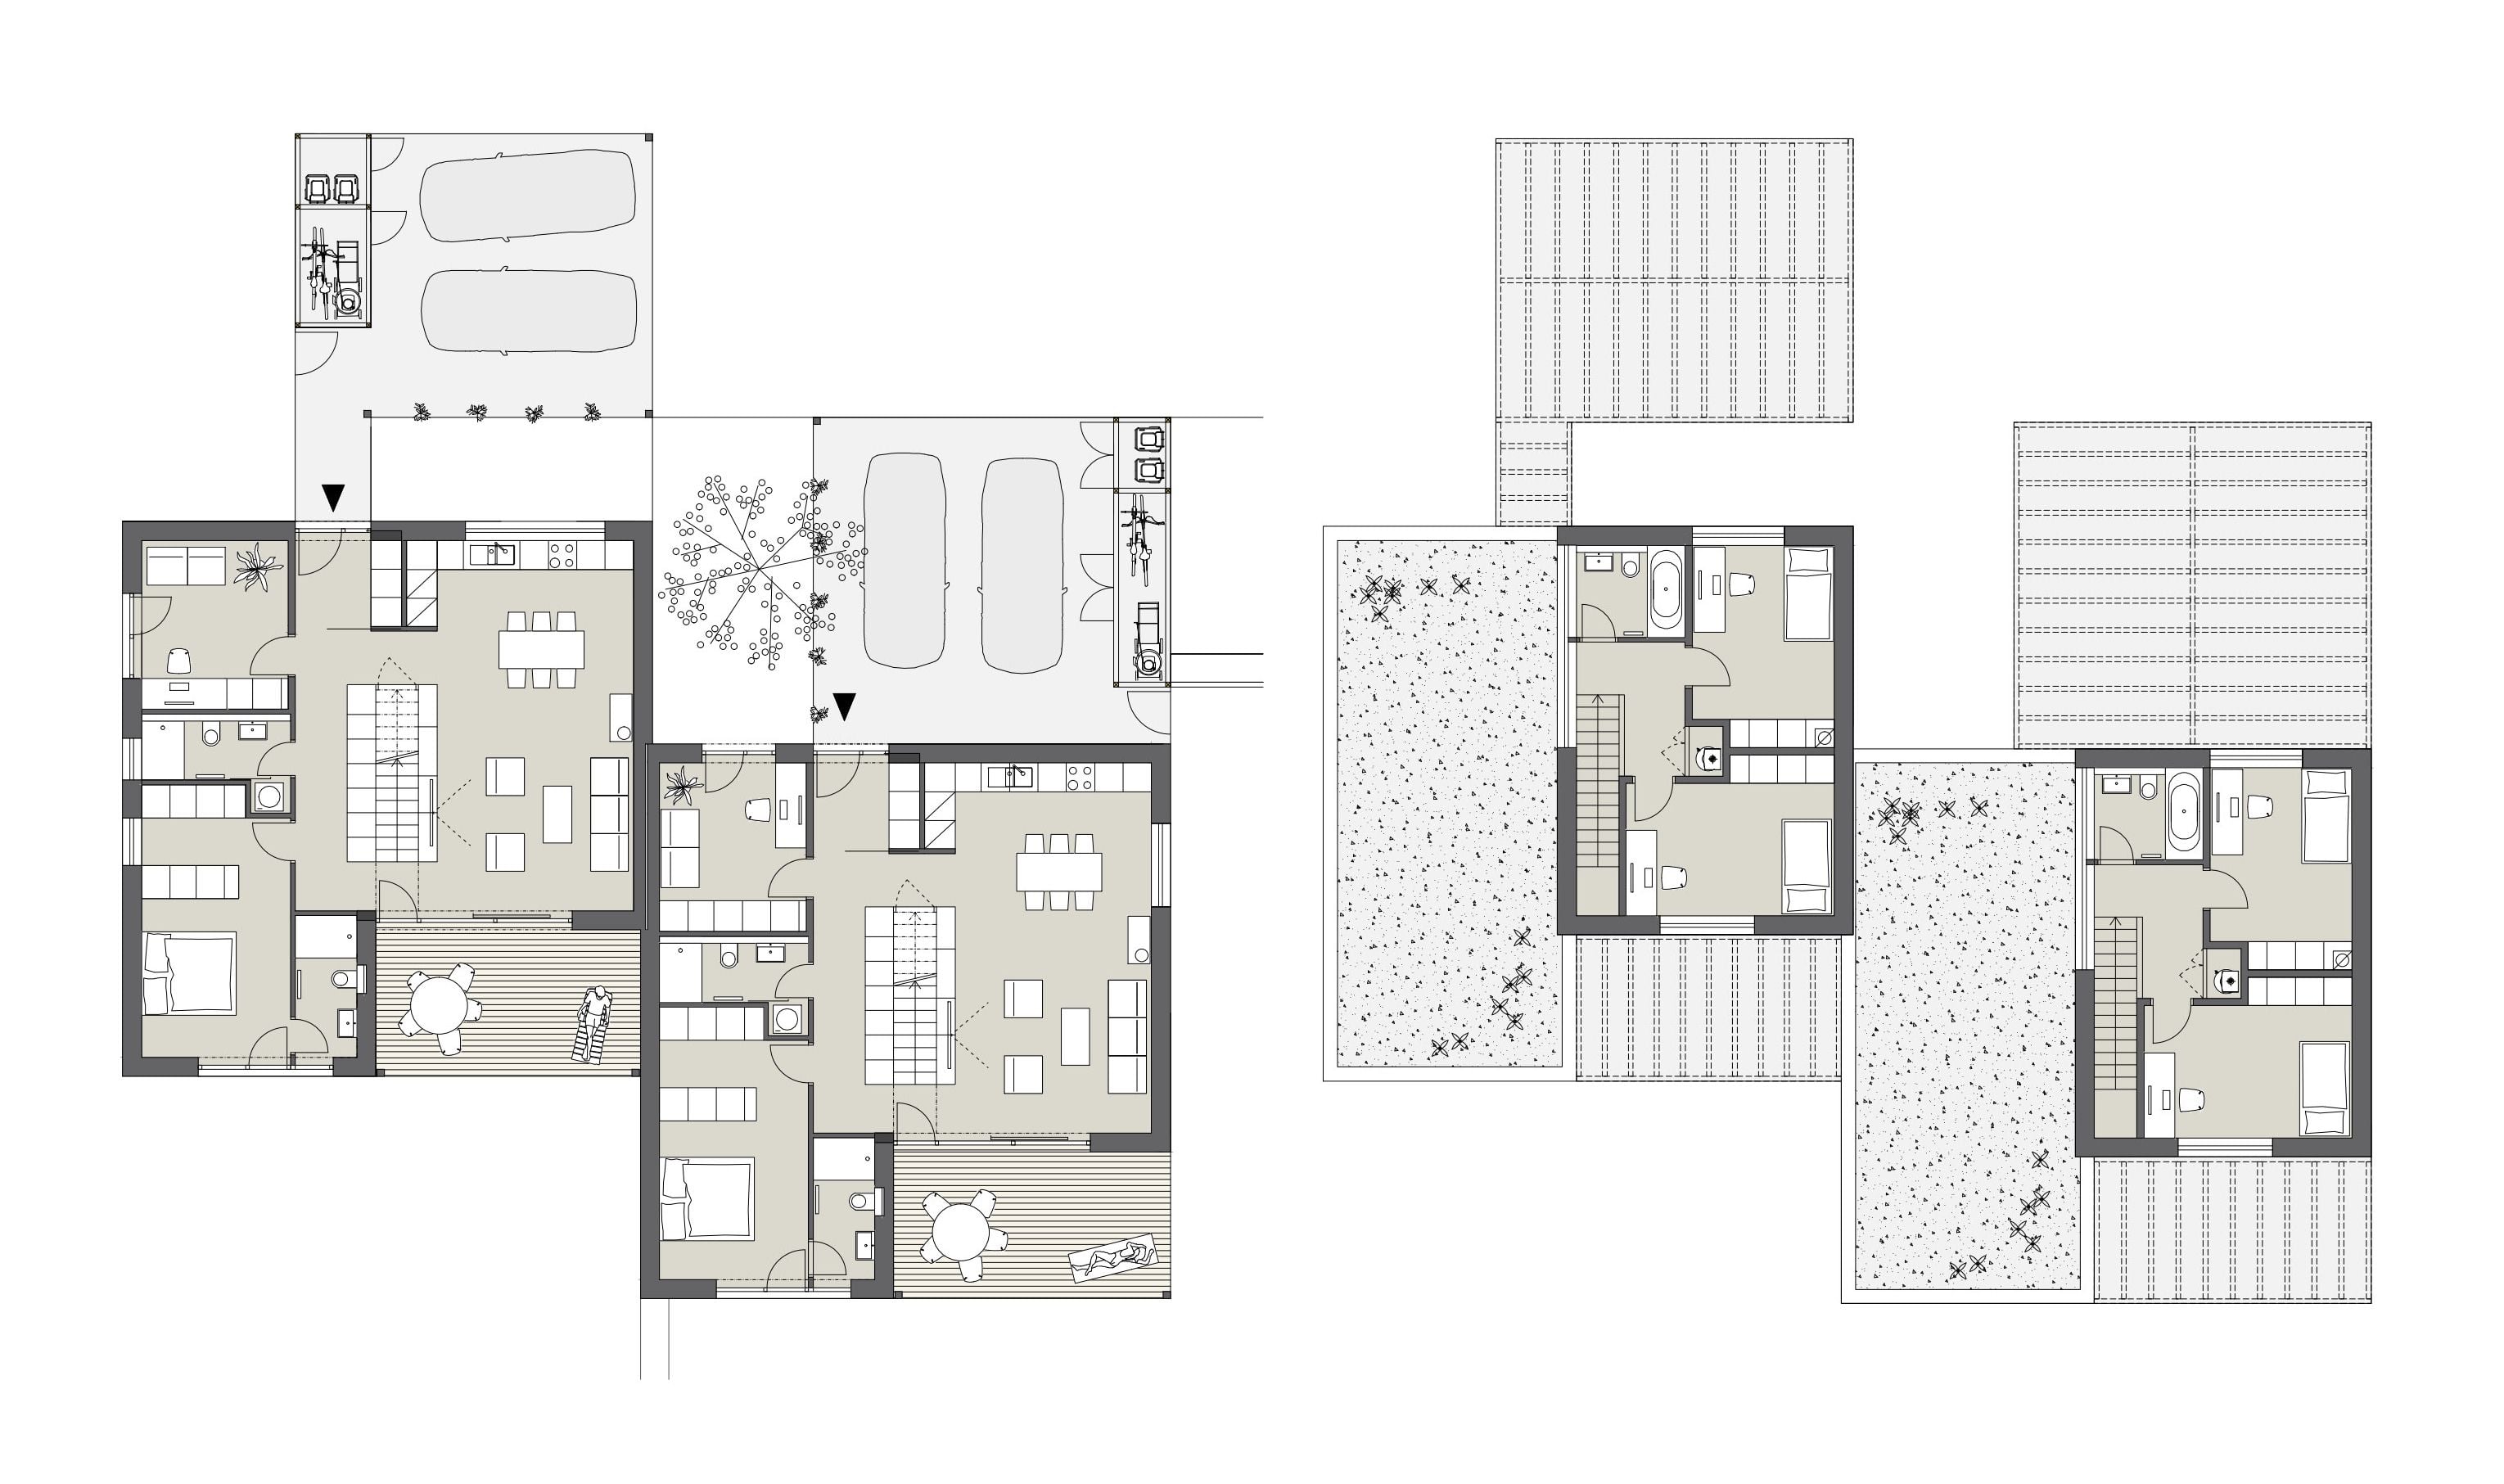
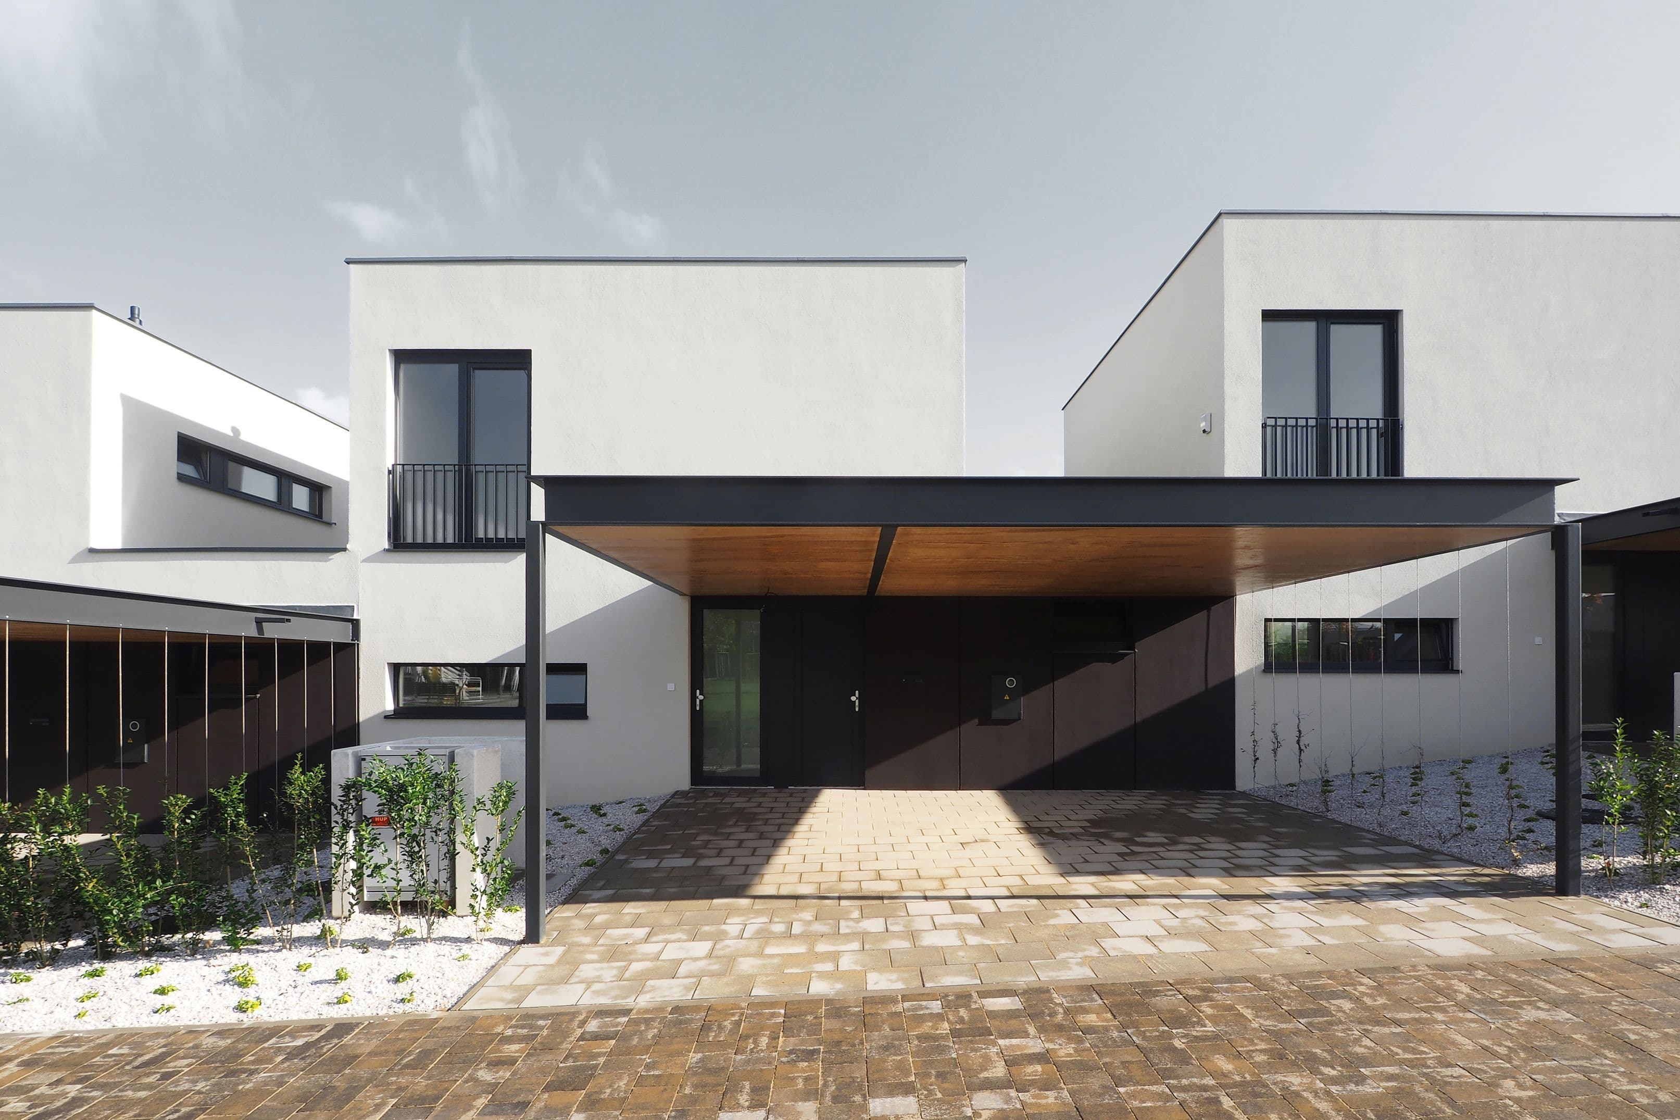
Given the depth of the site, the houses are set in two rows – the first row forms the street line, while the second is reached by two traffic-calmed roads, also leading off the main road. Parking is provided as open carports, beside which garden stores with space for bicycles are placed.
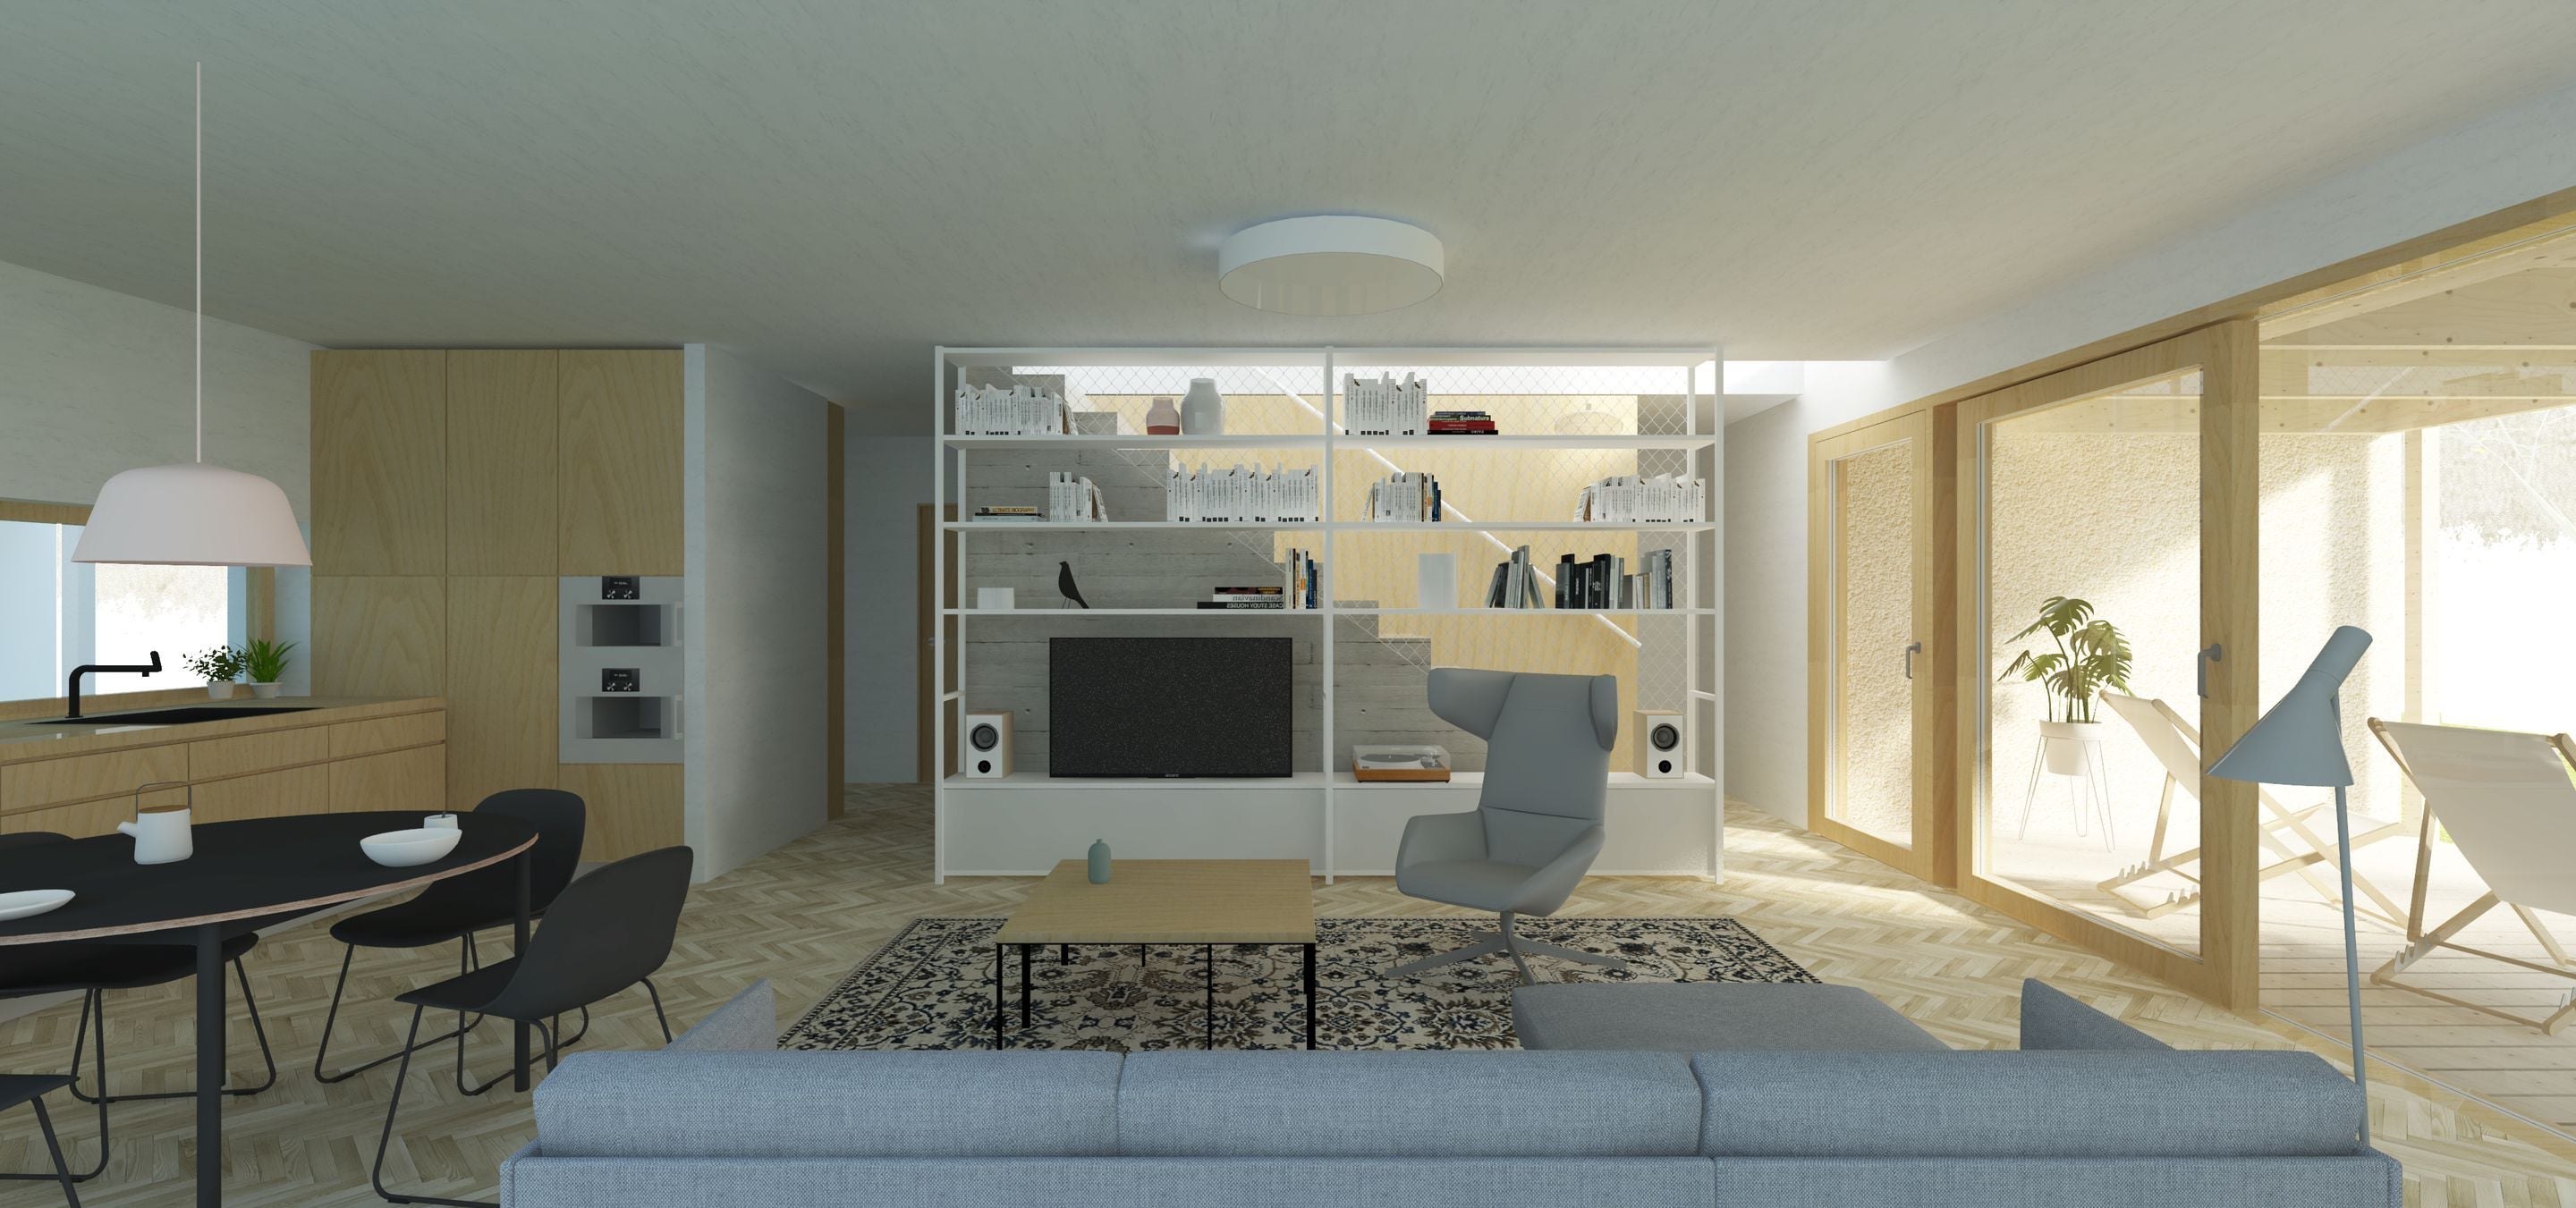
The layout principle is identical for all house types; the differences lie in the position of the carports with their stores and in the orientation of the daylighting of some rooms. The substantial part of the layout, with the entrance and living areas, is on the ground floor. The living room is joined with the dining room and kitchen into one larger space, separated from the rest of the layout by the free-standing volume of a straight-flight staircase. The other part of the ground floor holds the parents' bedroom with a wardrobe and an en-suite bathroom with WC, a guest bathroom with WC, and a study.
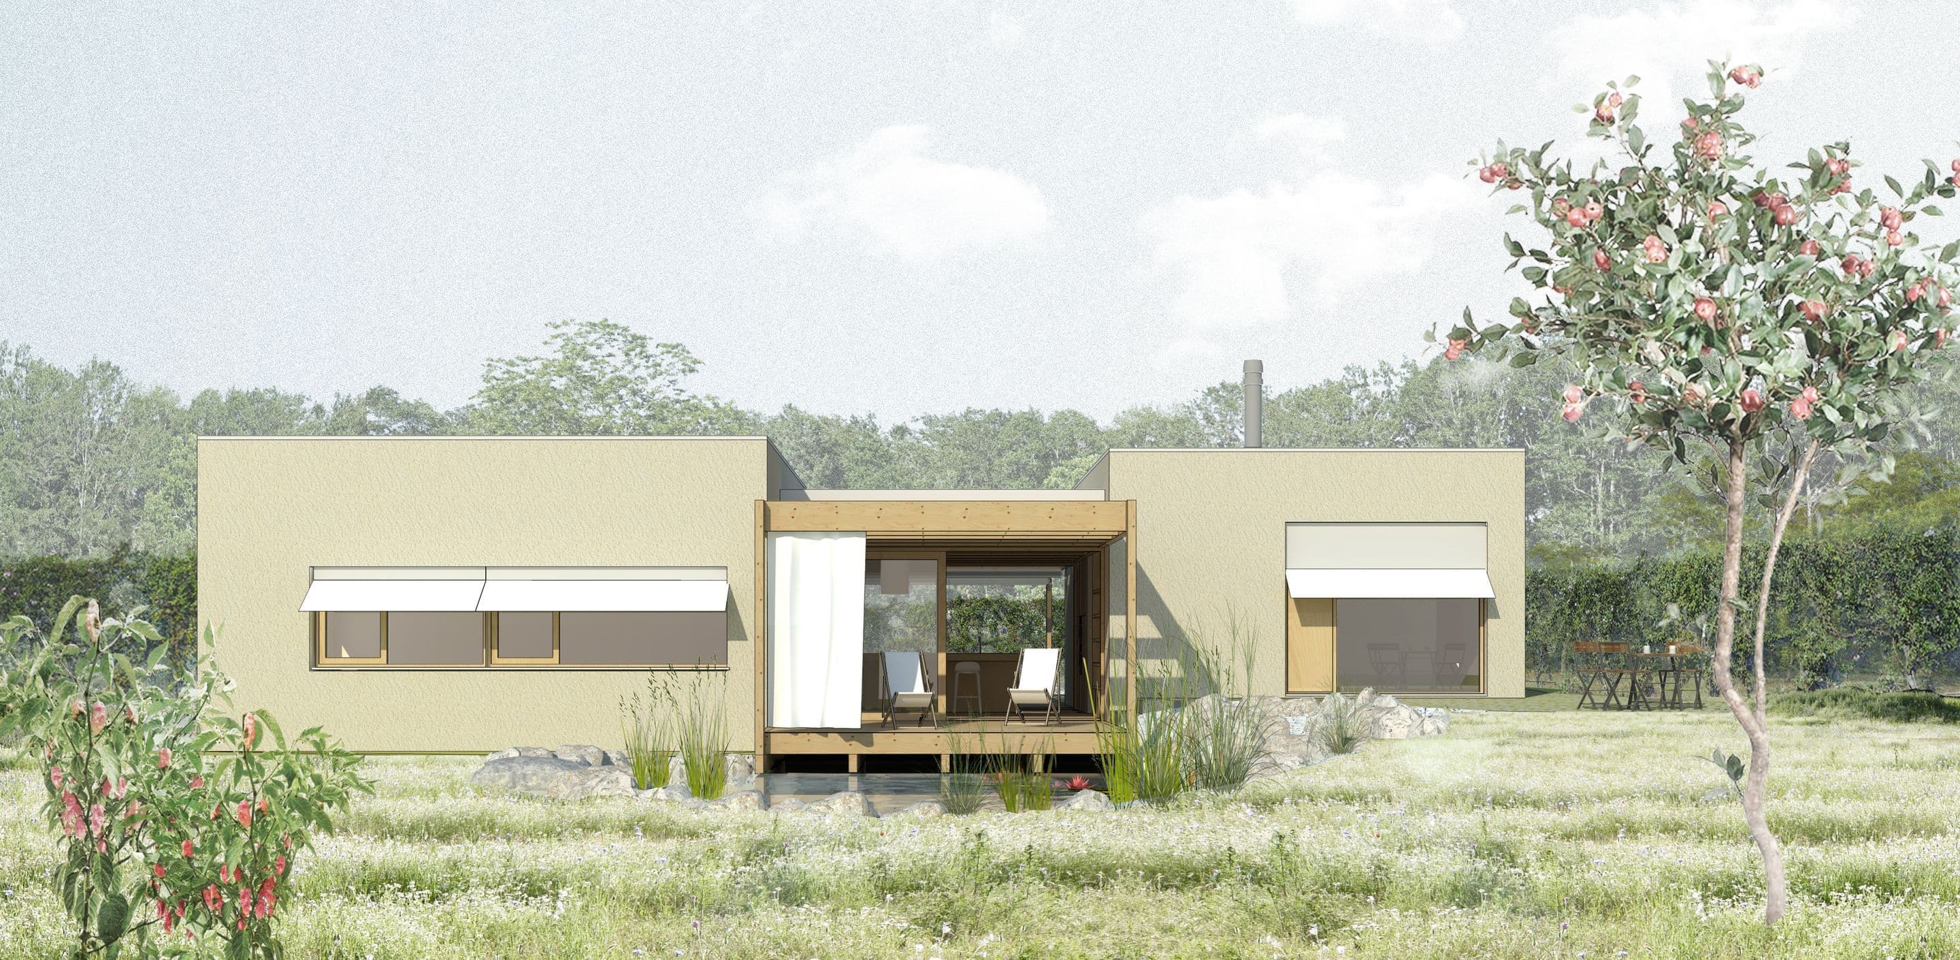
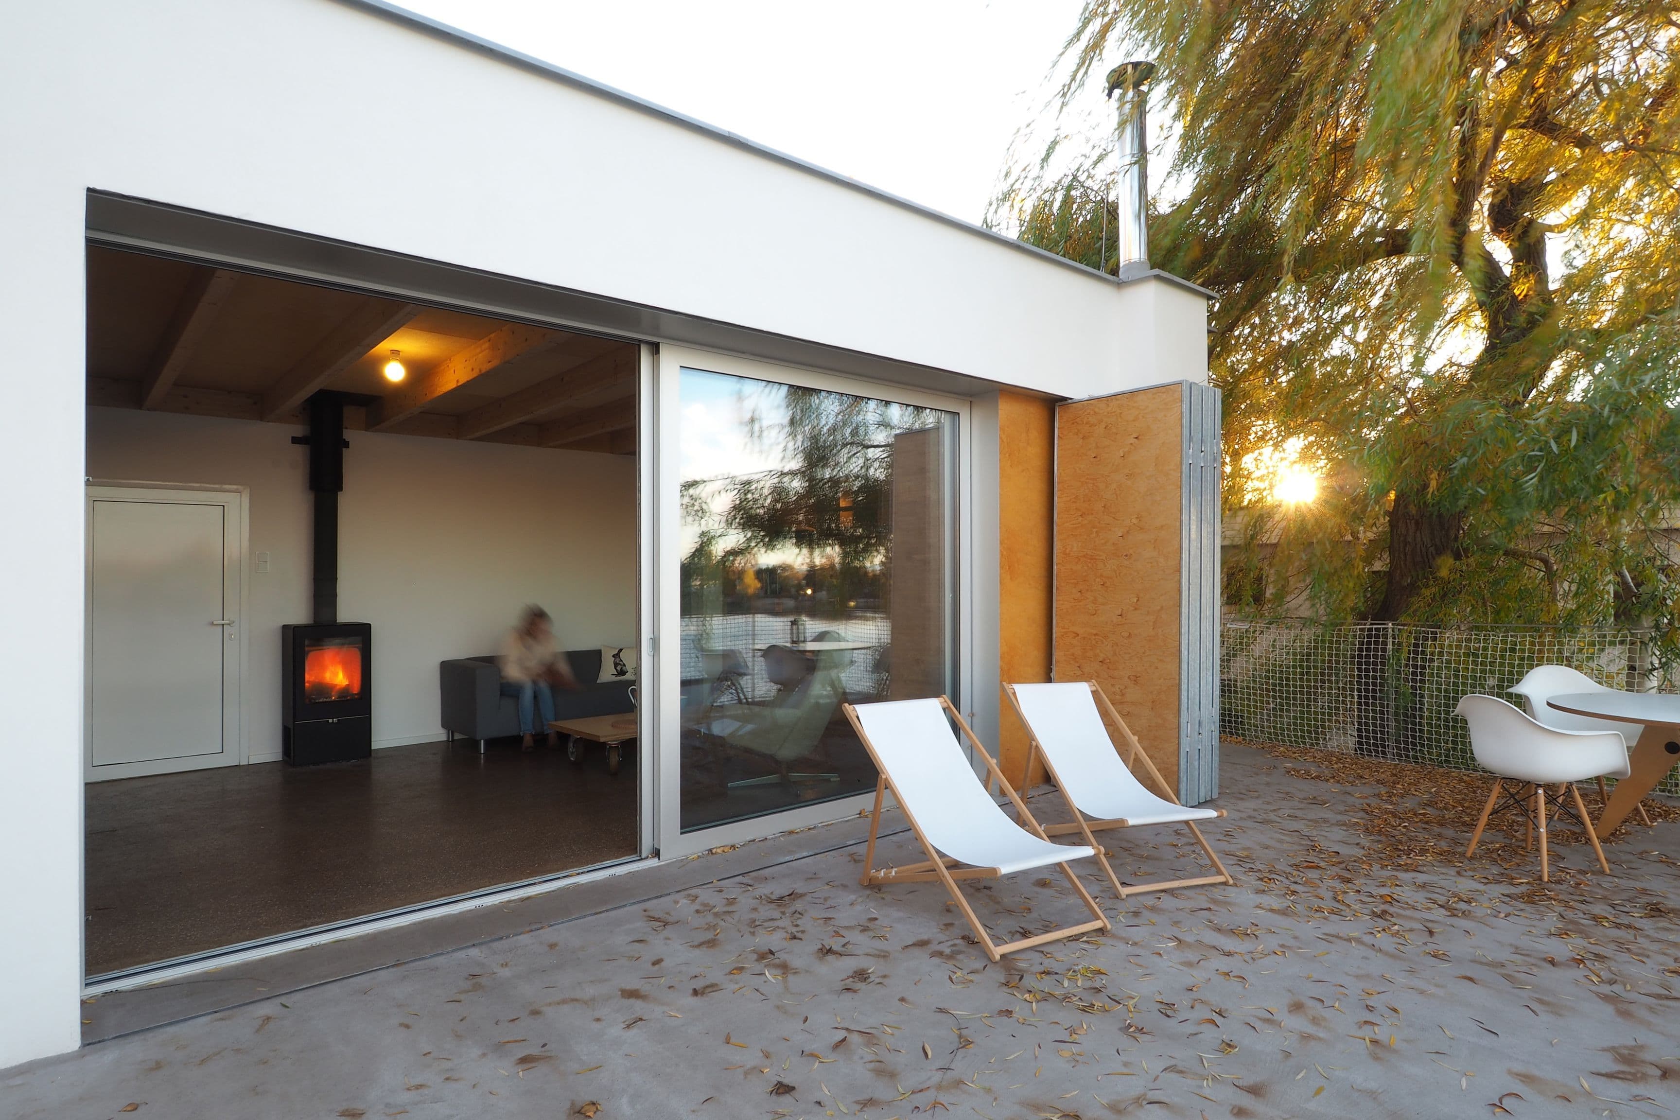
The colouring of the architecture is drawn from a palette of natural tones on the plastered façades, combined with the white of the façade cladding of the carports and garden stores. The soffits of the carports and of the terraces by the living rooms will be timber. The windows and glazed walls with sliding doors are likewise conceived in timber.